


The Americans with Disabilities Act was signed into law in 1990 to prohibit discrimination against people with disabilities across employment, transportation, public accommodations, and other areas of public life. In commercial buildings, that legal framework translates into specific, technical requirements for how railings and handrails must be designed and installed. Meeting those requirements isn't optional. It's a baseline for compliance, safety, and inclusive design.
For architects, general contractors, and building owners, understanding commercial ADA handrail requirements is essential to specifying railings that pass inspection and serve every user of the building. The requirements cover height, cross section, clearance, continuity, and extensions, and they apply across a wide range of commercial applications: stairs, ramps, balconies, rooftops, hotels, pool areas, and more.
Here's a complete guide to commercial ADA handrail requirements, the specifications behind each, and how VIVA delivers compliant railing systems across the applications where they matter most.
What the ADA Is and Why It Applies to Handrails
The Americans with Disabilities Act (ADA) prohibits discrimination on the basis of ability, including both mental and physical disability. To make public spaces genuinely accessible, the ADA establishes standards that building materials and construction must meet.
The ADA Accessibility Standards, issued by the Architectural and Transportation Barriers Compliance Board (also known as the Access Board), define the specific requirements for accessible design in commercial facilities, state and local government facilities, and public accommodations. These standards work alongside:
- Local and state building codes
- The International Building Code (IBC)
- American National Standards Institution (ANSI) standards
- Fire safety, electrical, and plumbing codes
Commercial ADA handrail requirements fall under General Site and Building Elements Section 505 of the ADA Accessibility Standards and should be applied in conjunction with IBC handrail and ramp handrail requirements as well as any additional requirements at the state or local level.
Commercial ADA Handrail Requirements: The Specifications
The ADA Accessibility Standards establish six categories of technical requirements for handrails. Each addresses a specific element of accessibility and safety.
Handrail Location
Handrails are required on both sides of stairs and on ramp runs with a rise greater than 6 inches. Walking surfaces with a running slope less than 1:20 do not require handrails, but if handrails are installed, they must comply with Section 505 of the ADA Accessibility Standards.
Inside handrails on switchback or dogleg stairs and ramps must be continuous between flights or runs, not interrupted at the landing.
Continuity and Fittings
Handrails must be continuous within the full length of each stair flight or ramp run. The gripping surface must be continuous along its length and free of obstructions on its top and sides. The bottom of the handrail gripping surface can't be obstructed for more than 20 percent of its length, and any horizontal projections must be at least 1½ inches below the bottom of the handrail gripping surface.
Handrail surfaces must be free of sharp or abrasive elements and must have rounded edges. Handrails cannot rotate within their fittings.
Handrail Height
Handrail height, measured to the top of the gripping surface, must be between 34 and 38 inches from the walking surface, stair nosings, or ramp surfaces. The height must be consistent along the entire length of the walking surface, stair nosings, and ramp surface.
Where children are the primary users, handrails should have a maximum height of 28 inches above the walking surface. If two handrails are installed (one adult-height, one child-height), the clearance between the upper and lower handrails must be at least 9 inches.
Cross Section and Grip Dimensions
Handrails can have either a circular or non-circular cross section, but both must meet ADA dimensional requirements.
Circular cross sections must have an outside diameter of at least 1¼ inches and no more than 2 inches.
Non-circular cross sections must have a perimeter dimension between 4 inches (minimum) and 6¼ inches (maximum), with a cross-section dimension no greater than 2¼ inches.
These dimensions ensure the handrail can be firmly grasped by users of every ability.
Handrail Clearance
There must be a minimum clearance of 1½ inches between the handrail gripping surface and any adjacent surface, typically a wall. This clearance ensures users can wrap their hand around the handrail without interference from the wall or other adjacent structure.
Handrail Extensions
Handrails must include extensions beyond the top and bottom of stair flights and ramp runs. These extensions provide additional support during transitions and prevent falls at the start and end of the run.
- At the top of stairs and ramps: The handrail must extend horizontally above the landing for at least 12 inches, starting directly above the first riser nosing.
- At the bottom of stairs: The handrail must extend at the slope of the stair flight for a horizontal distance at least equal to one tread depth beyond the last riser nosing.
- At the bottom of ramps: The handrail must extend horizontally for at least 12 inches beyond the ramp run.
Extensions must return to a wall, guard, or landing surface, or continue to the handrail on an adjacent flight or run.
ADA Compliant Handrails Across Commercial Applications
Meeting ADA requirements is a baseline; the right railing system also needs to fit the specific application. VIVA delivers ADA-compliant railings across the full range of commercial environments.
On Elevated Walking Surfaces

Safety on elevated surfaces requires railings that provide fall protection without obstructing the view. The CUBE Cable Metal Railing System provides ADA compliance while maintaining nearly transparent sightlines through stainless steel cable infill. Paired with the iRAIL LED Linear Illuminated Railings, this combination delivers both daytime and nighttime visibility and safety.
At Hotels
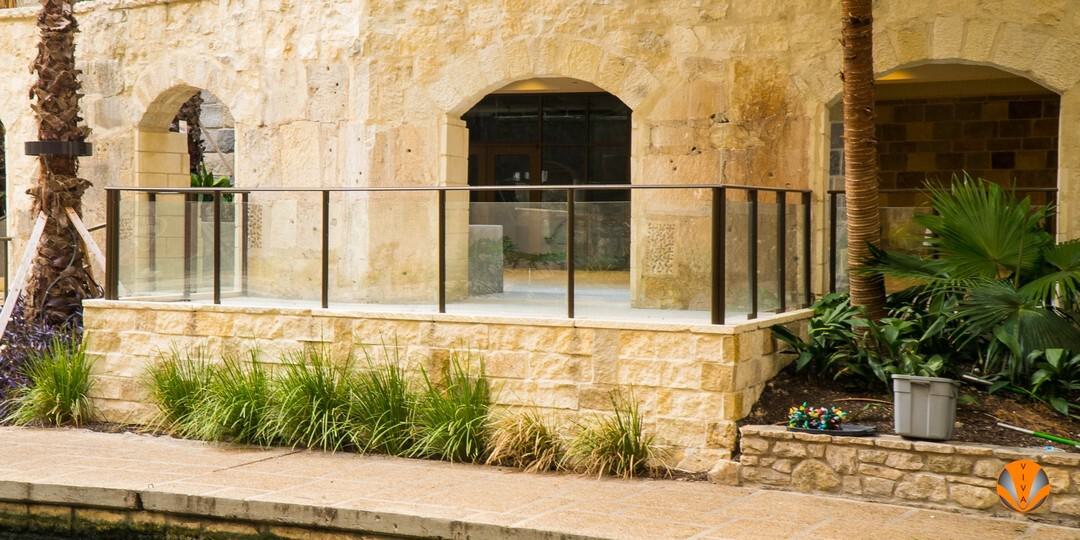
Hotels host visitors of every ability, from families with young children to business travelers to guests with mobility needs. ADA-compliant railings serve them all. The CIRCA Glass Railing System provides transparent sightlines and a clean architectural aesthetic that fits premium hospitality design while meeting commercial ADA requirements throughout stair, mezzanine, and elevated interior applications.
Along Balconies
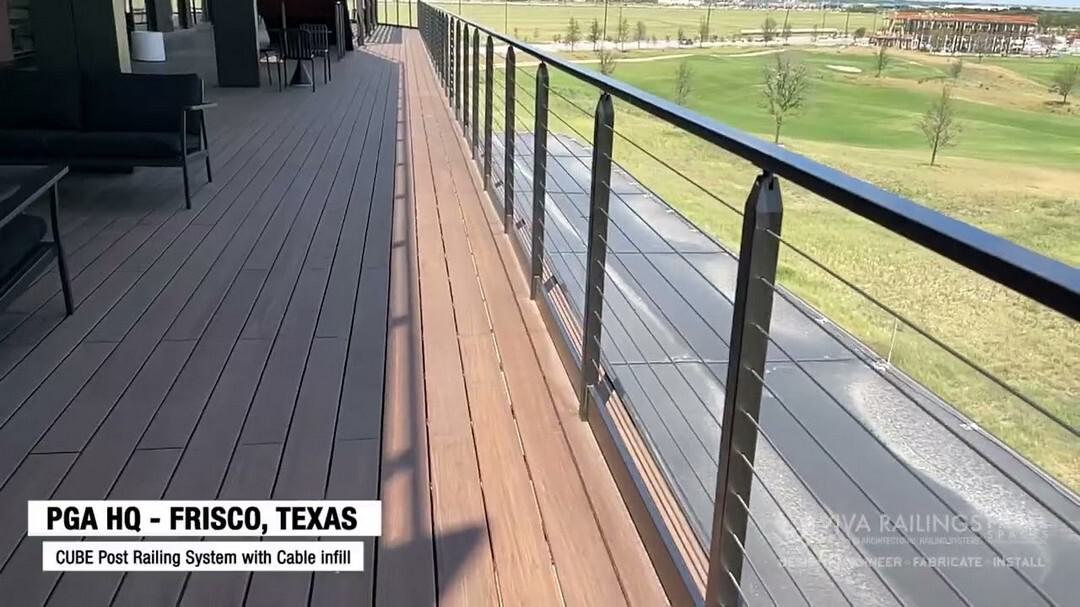
For balconies, guards are used in conjunction with handrails to protect users from falls. The International Building Code requires guards on surfaces higher than 30 inches measured vertically to the floor or grade below, with openings that will not allow a 4-inch sphere to pass through the infill.
The CUBE Multiline Railing System meets these requirements while providing a contemporary architectural look. Horizontal multiline infill delivers the visual rhythm many balcony designs call for while satisfying both ADA handrail requirements and IBC guard requirements.
Around Pools
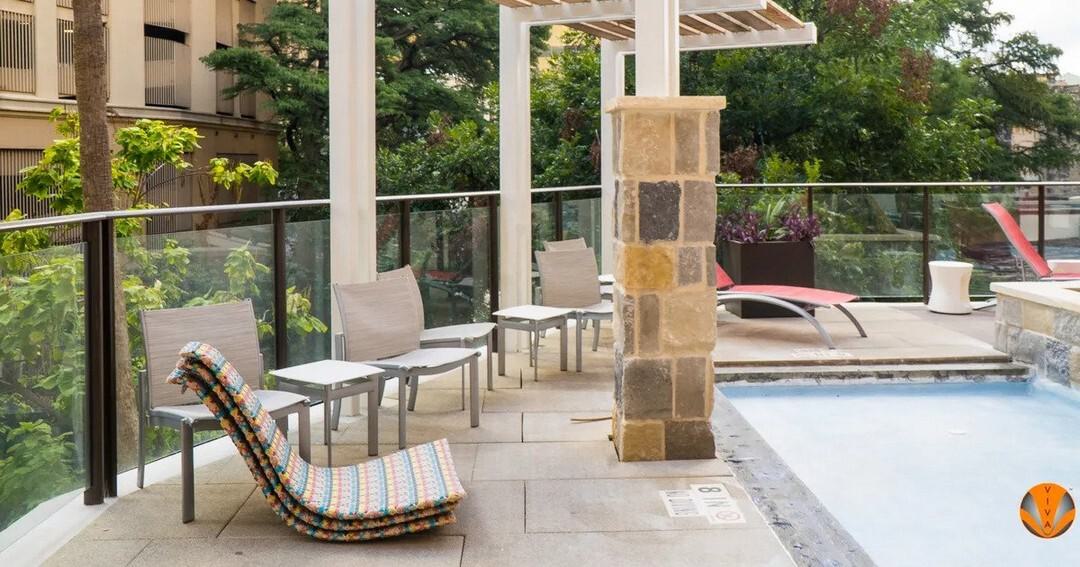
Pool areas need railings that protect swimmers while preserving the visibility owners and guests value. The SHOE Structural Glass Railing System delivers frameless glass panels that create a clear visual boundary without obstructing sightlines. Structural glass reads as premium hospitality design while providing code-compliant safety around water features and pool decks.
On Rooftops
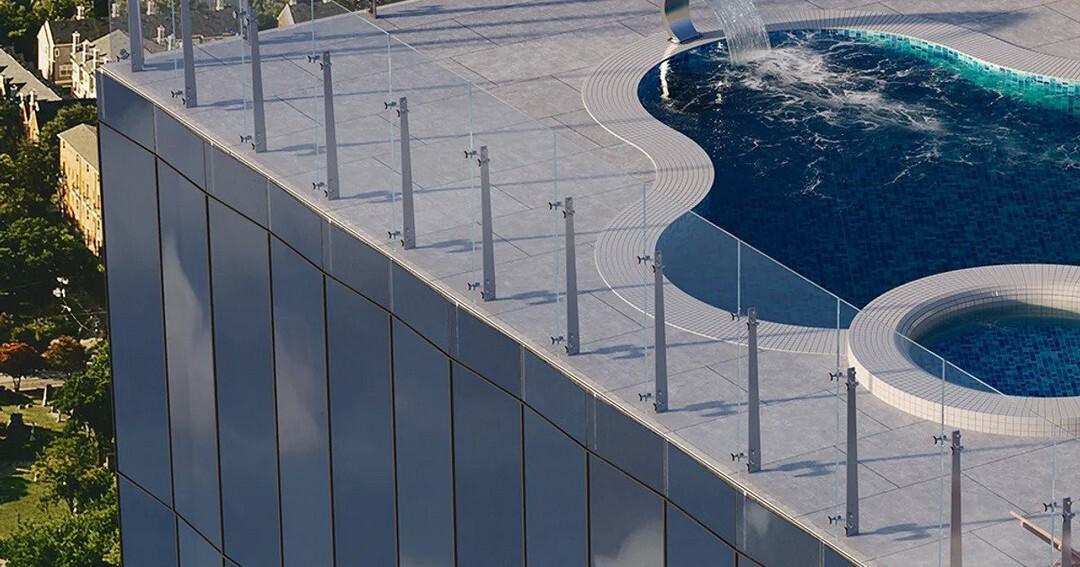
Rooftop terraces are increasingly common in commercial and multi-family projects, and they demand railings engineered for wind exposure, weather resistance, and view preservation. The Stainless Steel WINDWALL Glass Screen System is custom-engineered to account for floor elevation, wind loads, layout, and location. It preserves rooftop views while meeting commercial ADA requirements and mitigating wind exposure for outdoor spaces.
To Create a View
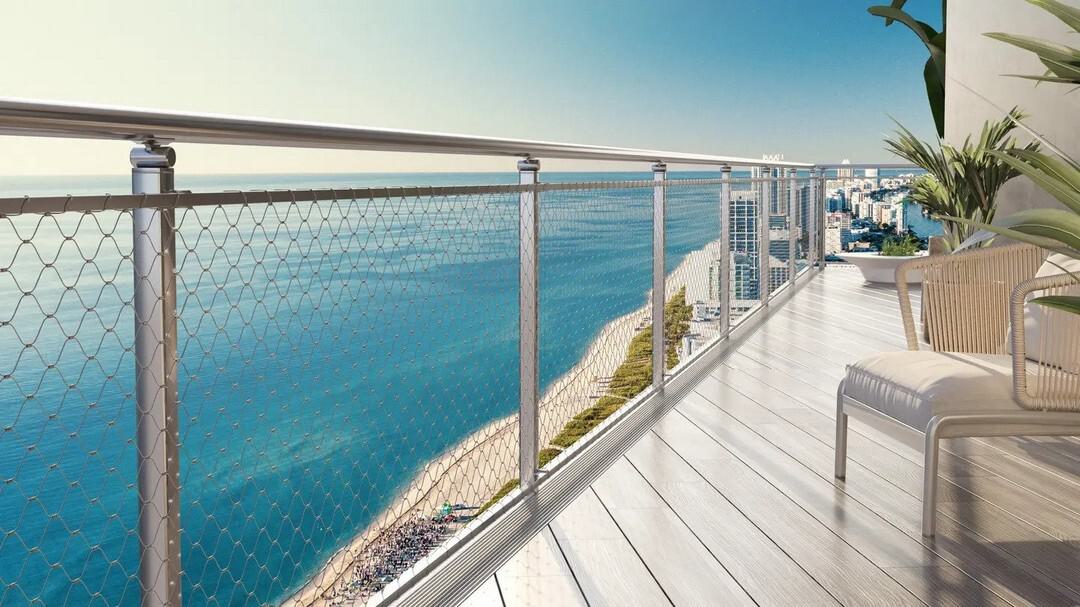
Some of the best commercial projects use railings to frame a view rather than compete with it. The BEACON CableNet Railing System uses single flat bar posts and CableNet infill to provide ADA-compliant safety with minimum sightline obstruction. Beach houses, coastal hospitality, and scenic overlooks all benefit from this specification approach.
Compliant Handrails, Elevated Design
Commercial ADA handrail requirements exist for a reason: they make public spaces accessible to every user, protect owners from liability, and set a standard that raises the quality of the built environment. But compliance shouldn't come at the cost of design ambition.
VIVA Railings designs and fabricates ADA-compliant handrail and railing systems across the full range of commercial applications, from hotel mezzanines to rooftop terraces to beachfront properties. Every system is engineered to meet ADA Accessibility Standards, IBC requirements, and state and local codes, while contributing to the design language of the space.
The Design Assist Services page covers what early-stage manufacturer engagement looks like on ADA-driven projects.
Request a Quote or Talk to our Sales Team to work through your project.
Frequently Asked Questions About ADA Handrail Requirements
Are handrails required on both sides of stairs?
Yes. ADA Accessibility Standards Section 505 requires handrails on both sides of stairs and on ramp runs with a rise greater than 6 inches. Continuous handrails must be provided on both sides of the entire flight or run.
What is the required height for an ADA handrail?
Handrail height, measured to the top of the gripping surface, must be between 34 and 38 inches from the walking surface. The height must be consistent along the entire length of the run. Where children are the primary users, a second handrail with a maximum height of 28 inches should be installed, with at least 9 inches of vertical clearance between the two handrails.
What diameter does an ADA-compliant handrail have to be?
Circular handrails must have an outside diameter of at least 1¼ inches and no more than 2 inches. Non-circular handrails must have a perimeter dimension between 4 inches and 6¼ inches, with a cross-section dimension no greater than 2¼ inches.
Do ADA handrails need extensions at the top and bottom of stairs?
Yes. Handrail extensions are required to provide additional support during transitions at the start and end of stair flights and ramp runs. At the top of stairs and ramps, the extension must be at least 12 inches horizontal above the landing. At the bottom of stairs, the extension must continue at the slope of the stair for a distance equal to at least one tread depth beyond the last riser nosing. At the bottom of ramps, the extension must be at least 12 inches horizontal. All extensions must return to a wall, guard, or landing surface, or continue to an adjacent handrail.