Restaurant railings do quiet, essential work. They separate elevated dining from the main floor, define the bar area from the dining room, guide guests up mezzanine stairs, protect patios from parking lots, and set the tone the moment a guest walks in the door. Get them right and they add to the experience without pulling focus. Get them wrong and they read as afterthoughts on an otherwise carefully designed space.
Restaurants are also a distinct specification challenge. High foot traffic. Cleaning cycles that would destroy the wrong finish. Design intent that leans harder on aesthetic than most other commercial building types. Local health department requirements that touch railings in ways most specifiers don't anticipate. And a schedule that rarely tolerates delays because opening dates drive marketing, hiring, and revenue commitments.
Here's a real guide to the railing systems that fit restaurant applications, with a look at how VIVA delivered the SHOE Structural Glass Railing System with integrated iRAIL LED lighting at Michael Jordan Steakhouse in Chicago.
What Makes Restaurant Handrails Different
Restaurant railings share vocabulary with hospitality and retail but the priorities are their own. Understanding what makes them different helps clarify which systems fit and which don't.
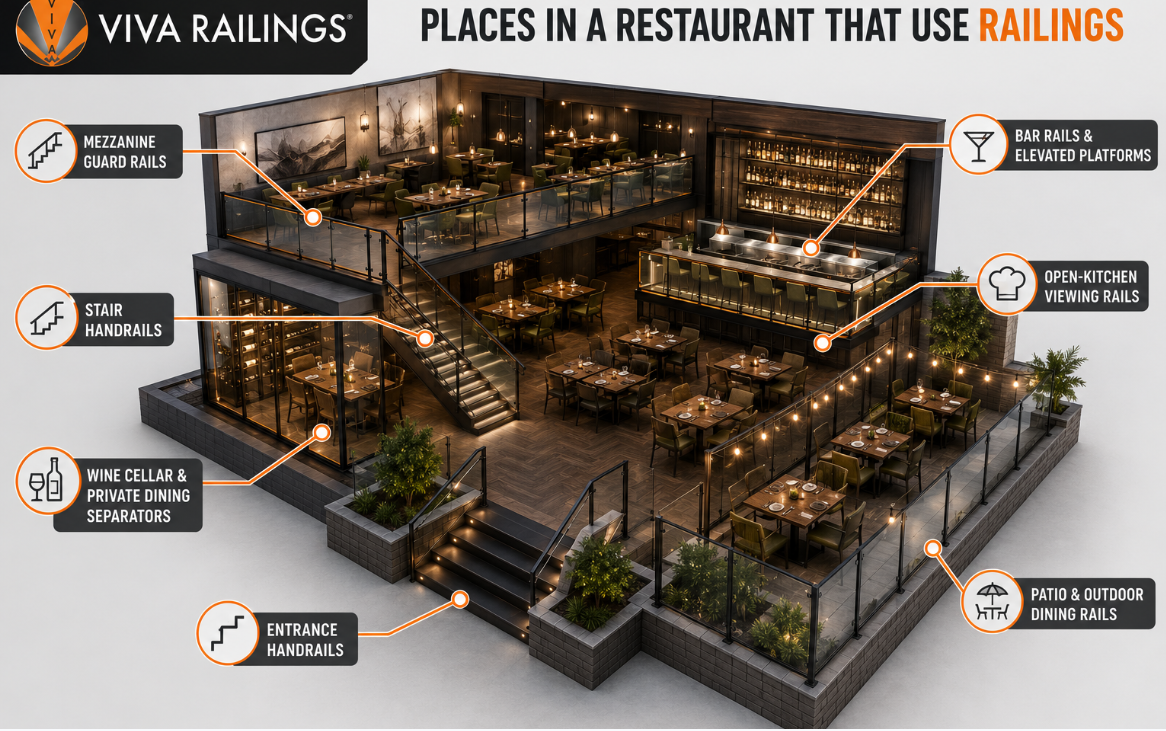
Handrails at the front of house shape a guest's first impression. Entrance features, host stand transitions, and stairs from the vestibule set the aesthetic ceiling for the whole space. These are design-critical, not just code-required.
Bar rails and elevated seating platforms define zones within the dining room. A raised lounge or elevated bar area often uses guardrails as design separators, and they read at eye level from the seated dining area. Finish quality shows.
Mezzanine dining rails carry guard duty at the drop between levels while preserving sightlines from the lower dining area. Structural glass tends to dominate here because visual continuity between levels matters.
Patio and outdoor dining rails face a different challenge: weather exposure, view preservation for parking-lot-adjacent seating, and sometimes crash protection depending on jurisdiction and site conditions.
Wine cellar and private dining separators function more as design elements than guards, using railings, glass panels, and metalwork to define spaces without walling them off completely.
Open-kitchen viewing rails and chef's counter guards protect guests from cooking hazards while inviting the theater of the open kitchen into the dining experience.
Each of these applications benefits from a different specification approach. Best-in-class restaurant projects use the right railing type for each zone rather than defaulting to one system throughout.
Best Restaurant Handrail Systems by Application
Here are the system categories that fit most restaurant work, matched to where in the space each one performs best.
Structural Glass for Entrance Features, Mezzanine Dining, and Signature Stairs
Structural glass railings dominate the design-critical moments in premium restaurants. Entrance stairs, mezzanine guards, and signature architectural moments all lean toward structural glass because it preserves sightlines, delivers a clean modern aesthetic, and reads as intentional design rather than default hardware.
VIVA's SHOE Structural Glass Railing System uses a patented aluminum base shoe that anchors laminated glass continuously along the bottom edge. The system is fabricated to project-specific dimensions with clear or specialty glass (colored interlayer, frosted, or patterned) depending on design intent. For restaurant applications specifically, SHOE offers:
- Uninterrupted sightlines between dining zones
- Options for clear, frosted, colored, or logo-printed glass to carry brand identity
- Compatibility with integrated LED handrails (iRAIL Linear, Pods, or Sconce) for signature lighting effects
- Roughly 30-minute glass panel replacement with an Allen wrench when damage occurs
- ICC-ES ESR-4405 code documentation for national jurisdictions
Post-Supported Glass for Bar Areas, Elevated Seating, and Cost-Sensitive Applications
Post-supported glass systems provide the same visual transparency at a lower cost, and they retrofit into existing conditions more easily than structural glass. For most restaurant applications where budget matters or the substrate wasn't designed for continuous-base-shoe load transfer, post-supported glass is the right specification.
VIVA's post-supported glass family includes CIRCA Glass, BEACON Glass, and VISIO. Each handles glass infill a little differently, but all deliver the transparent aesthetic restaurants often want without the higher cost of structural glass. Where the design calls for a slim vertical rhythm alongside the glass, post-supported reads as intentional architectural detail rather than a compromise.
Cable Railing for View-First Patios and Rooftop Dining
Cable infill nearly disappears visually, which makes it the right specification when the design intent calls for the railing to defer to a view. Rooftop dining terraces, patios overlooking landscape features, and elevated exterior dining zones all benefit from cable's minimal-visual-interruption aesthetic.
For coastal restaurant applications, 316 stainless steel cable is the appropriate grade. Cable railings need periodic retensioning (typically once every several years) and quarterly cleaning in salt-air environments to maintain appearance.
Custom Metal Panels for Brand-Forward Design Moments
Some restaurants use railings as brand expression rather than as neutral background. Custom laser-cut and perforated metal panels can carry a logo, a signature motif, or a regional icon directly into the railing infill while still meeting code as a guard. This is where restaurants become recognizable through architecture rather than signage.
The Metal Infill Options catalog covers the range of pattern possibilities, and the range extends into fully custom laser-cut work for one-off design moments.
Modular Handrails and Grab Rails for High-Traffic Interior Zones
Not every railing in a restaurant is a design moment. Circulation stairs, back-of-house transitions, service corridors, and ADA-required grab rails all call for durable modular systems that install cleanly and hold up to continuous contact without becoming maintenance issues.
Aluminum and stainless steel modular systems handle this work well. The right specification balances graspability (1.5-inch diameter for ADA compliance where required), finish durability against continuous handling, and coordination with the broader material palette of the restaurant.
Featured Project: Michael Jordan Steakhouse — Chicago, IL
Here's a real example of what happens when a restaurant treats the entrance railing as a design moment rather than a code requirement.
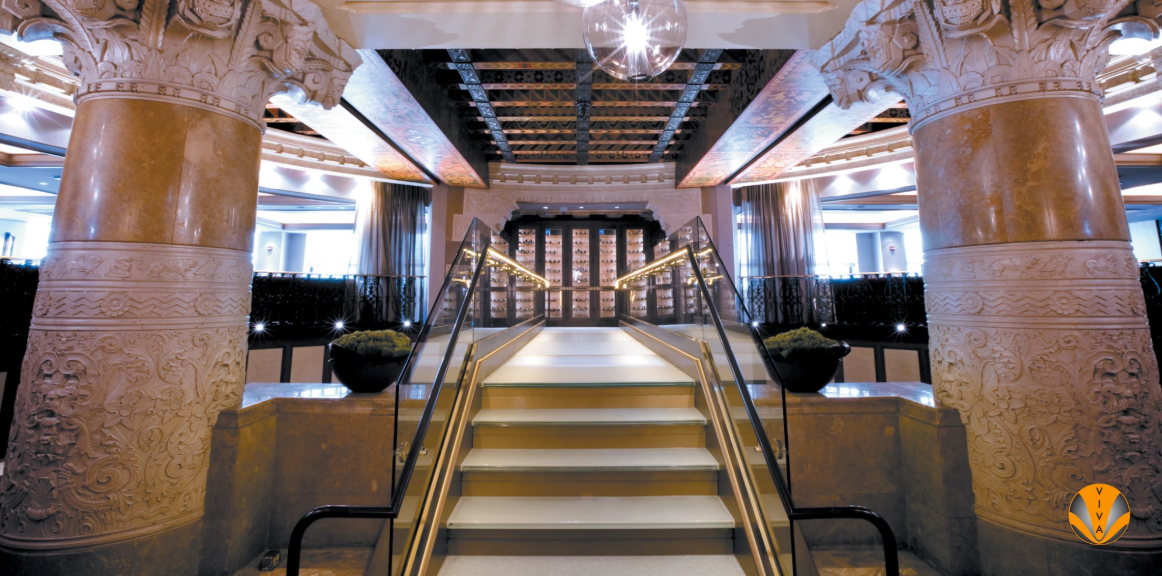
Michael Jordan Steakhouse in Chicago serves guests some of the best steaks the city has to offer, in a restaurant owned by the basketball superstar and known for signature details like Table 23 (Michael's personal table when he's dining in). The interior design carries that level of intentionality throughout the space, and the entrance is no exception.
Project team:
- Location: Chicago, IL
- Owner: Michael Jordan Steakhouse
- General Contractor: Proarc
- Architect: Oomo Studios
- Railing System: SHOE Structural Glass Railing System with integrated iRAIL LED handrails
Why SHOE + iRAIL LED was the specification: The entrance to a signature restaurant like MJ Steakhouse sets the tone before a guest is seated. Structural glass keeps the space feeling open and modern. The integrated iRAIL LED handrail adds a layer of architectural lighting that lifts the entire moment from "railing at a restaurant entrance" to "part of the design language of the space." The stainless steel components and clean glass detailing tie into the broader material palette of the restaurant without competing with it.
What SHOE + iRAIL delivered: Full-length LED illumination through the ADA-compliant 1.5-inch handrail. Uninterrupted glass sightlines that let guests see the restaurant space as they enter. A finish quality that matches the level of design detail throughout the restaurant. And an installation that Proarc and Oomo Studios could coordinate cleanly against the tight schedules and finish work typical of premium restaurant fit-out.
The Michael Jordan Steakhouse project page covers the installation in more detail.
How to Specify Railings for Your Restaurant Project
Restaurant railing specification benefits from thinking through the space in zones rather than as a single decision. Four questions clarify the direction quickly.
1. Which railings will guests actually see and touch?
Front-of-house and dining-visible railings should be treated as design-critical and specified accordingly (typically structural or post-supported glass, sometimes with custom finish or LED integration). Back-of-house transitions and service stairs can use more utilitarian modular systems. Not every railing in the restaurant needs to be a design moment; the important ones do.
2. What's the cleaning and maintenance reality?
Restaurants clean constantly. Glass gets fingerprints and food spatter, metal handrails see continuous contact, and outdoor patio railings face weather plus food service. Finishes and materials need to hold up to the cleaning products actually used in commercial kitchens and dining rooms. Stainless steel components, PVDF or CeraShield finishes on aluminum, and laminated glass with easy-to-clean surface treatments all outperform cheaper alternatives over a 10-year cycle.
3. What's the schedule reality?
Restaurant openings are marketed months in advance. Delays are expensive on multiple axes: pre-opening staff payroll, marketing spend, and lost revenue. Railings often sit near the end of the construction schedule when trades are stacked and the punch list is real. Working with a manufacturer that has in-house engineering, direct fabrication, and installation coordination (rather than relying on third-party subcontractors at each step) protects the schedule.
4. What's the brand identity opportunity?
A restaurant's brand can be carried through railings in ways signage and finishes can't. Colored interlayer glass in a house color. A logo laser-cut into a metal panel infill. LED integration in the handrail. A custom finish that matches the material palette elsewhere. The railing is often the largest single design surface in the dining room that isn't a wall, floor, or ceiling. Treating it as a brand opportunity, not just a guard, pays back visually.
Frequently Asked Questions
Common specifier questions on restaurant railings, answered directly.
What is the best railing system for a restaurant?
There is no single best system because different zones in the restaurant have different requirements. For entrance features, mezzanine dining, and signature stairs, structural glass railings like VIVA's SHOE system are the strongest specification because they preserve sightlines and read as premium design. For bar areas and elevated seating platforms, post-supported glass is often more cost-effective. For view-first patios and rooftop dining, cable railing preserves visibility. For back-of-house and service applications, modular aluminum or stainless steel handrails perform well. The best specification uses the right system for each zone.
Can I add LED lighting to restaurant railings?
Yes. VIVA's iRAIL system offers three LED-integrated handrail options: iRAIL Linear (continuous illumination through a 1.5-inch ADA-compliant rail), iRAIL Pods (point-source LEDs at intervals), and iRAIL Sconce (post-mounted downcast lighting). Michael Jordan Steakhouse in Chicago uses iRAIL Linear integrated with SHOE structural glass at the entrance. LED handrails can be specified in warm or bright white with either clear or diffused lenses.
Are glass railings safe for restaurants?
Yes, when properly specified. Restaurant glass railings use laminated safety glass with an interlayer that keeps the glass intact after impact. Structural glass systems like VIVA's SHOE carry ICC-ES certification for code compliance. For restaurants near coastal or hurricane-prone areas, SHOE also carries Miami-Dade NOA documentation. Glass performance is not the question; specification quality is.
How do restaurant railings hold up to cleaning?
Depends on the material and finish. Stainless steel handrails clean cleanly with standard commercial cleaners. Laminated glass wipes down without damage from typical restaurant cleaning products. Aluminum components with PVDF powder coat or CeraShield finish hold up to more aggressive cleaning than standard powder coats. The finish specification matters more than most restaurants realize; specifying up the finish grade pays back in appearance over the restaurant's life.
How long does restaurant railing installation take?
It depends on system, linear footage, and site conditions, but restaurant railings can typically be fabricated and installed inside the finish-out phase of the construction schedule. VIVA's SHOE system installs approximately 50% faster than wet-set structural glass alternatives, which is meaningful on tight restaurant opening schedules. Pre-construction engagement during design development compresses overall schedule further.
Can railings be branded with restaurant colors or logos?
Yes. Colored interlayer glass can carry restaurant brand colors as a permanent architectural feature. Custom laser-cut metal panels can embed logos, monograms, or signature patterns into the railing infill. Integrated LED handrails can add color and light animation. The design possibilities for restaurant branding through railings are substantial and often underused.
Elevate Your Restaurant Project
Restaurant railings sit at the intersection of design intent, code compliance, aggressive schedule, and daily cleaning reality. Getting the specification right requires early manufacturer engagement and real project experience with restaurant fit-out timing.
VIVA works with restaurant architects, GCs, and owners on projects ranging from signature steakhouses to hospitality-scale restaurant portfolios. The Design Assist Services page covers what early-stage manufacturer engagement looks like on restaurant projects.
Request a Quote or Talk to our Sales Team to work through your project.