

































Share link via




Or copy link


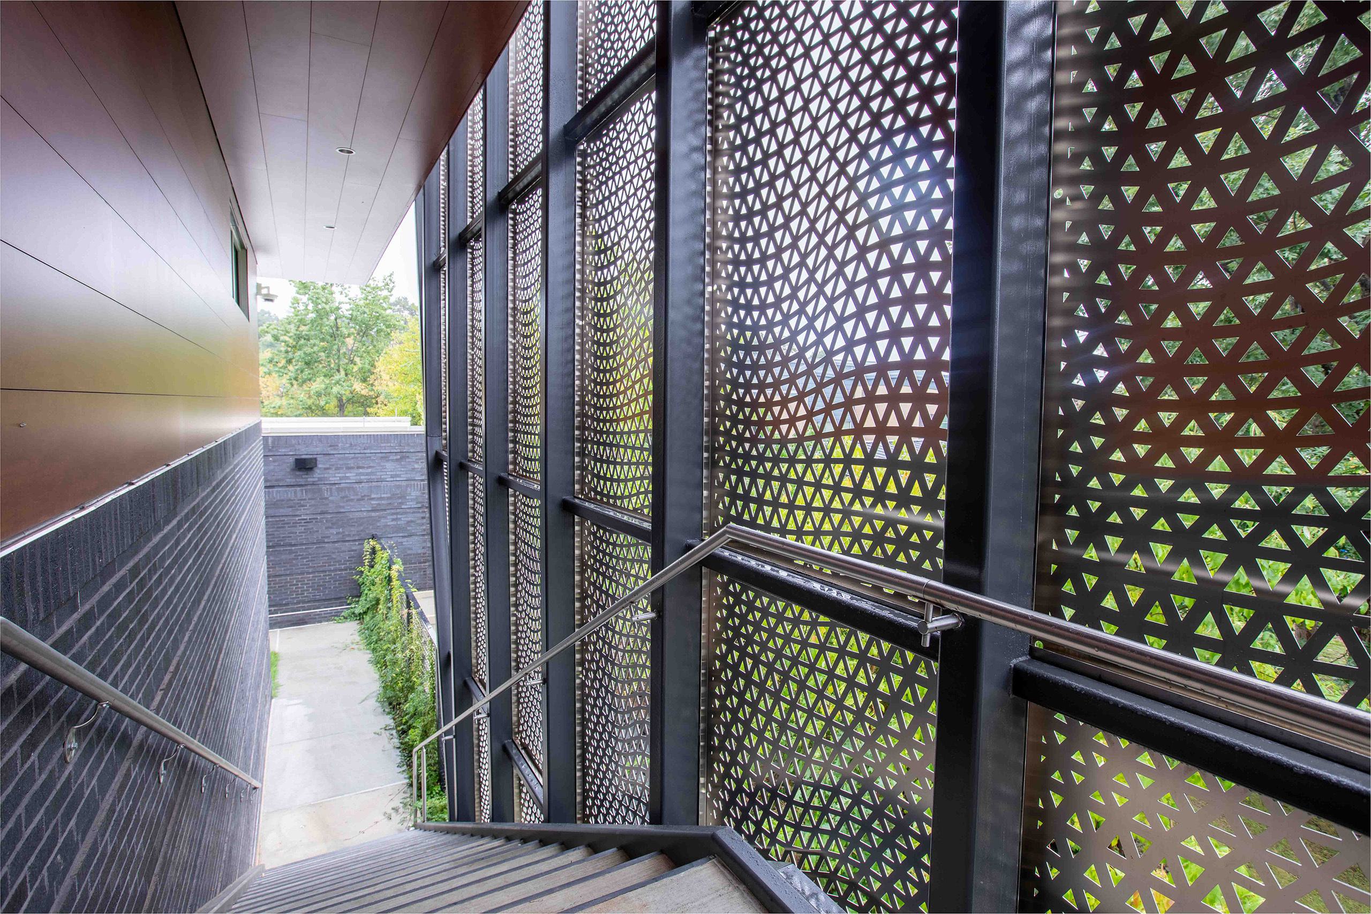
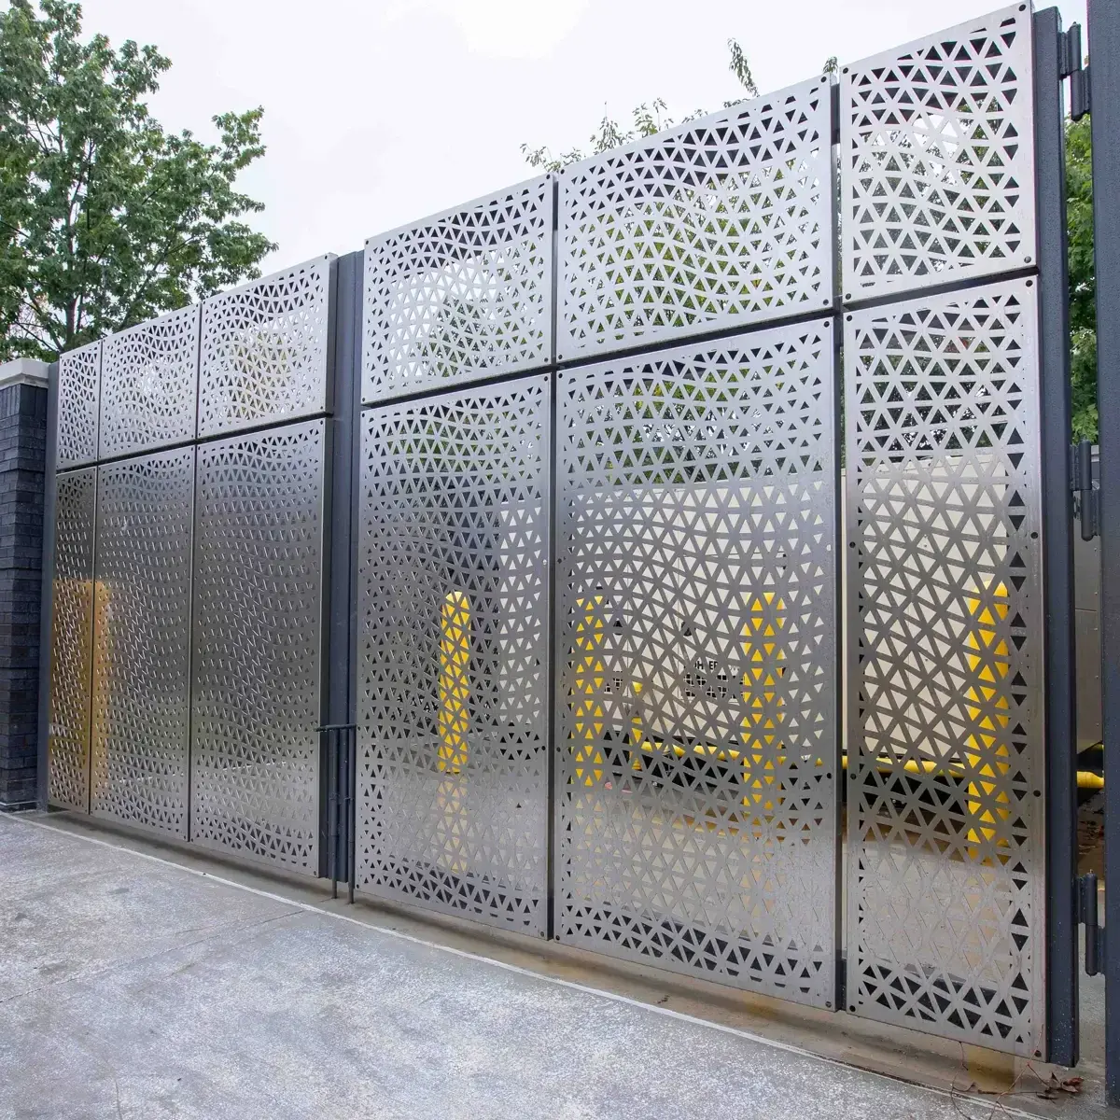
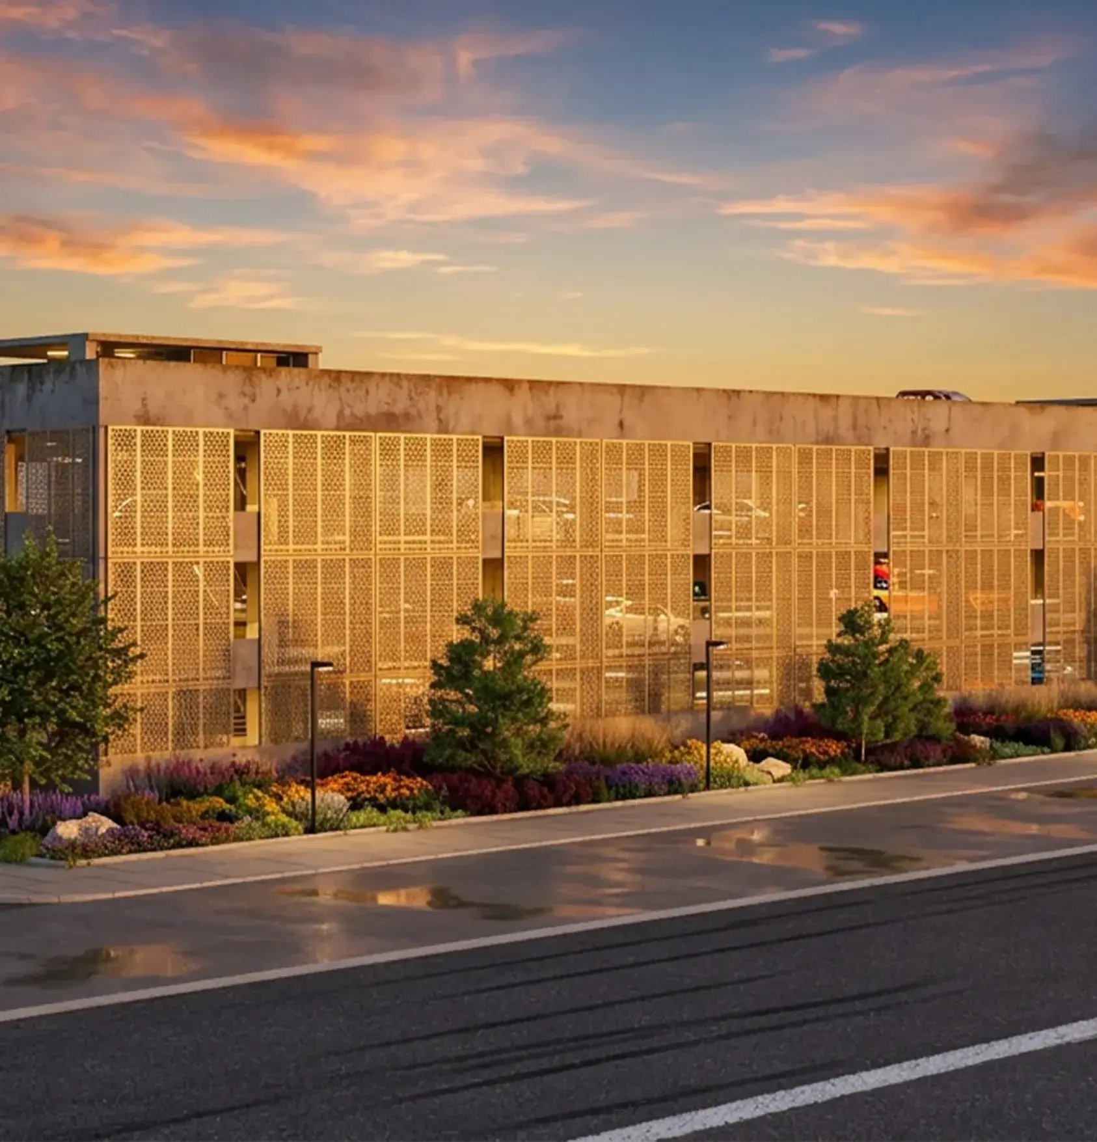
A fully integrated wall panel system for facades and feature walls, combining custom design, engineering, fabrication, and optional installation. WallScapes designs are achieved through standard patterns, custom laser-cut solutions, or FotoFacade™ Metal Imaging Systems, enabling visually distinctive, high-performance surfaces across exterior and interior applications.
Applications
Exterior facades: laser-cut cladding for commercial, hospitality, institutional, and mixed-use projects
Wall screen systems: parking garages, mechanical wells, and rooftop equipment screening
Interior feature walls: lobbies, atriums, and signature corridors
Inset and between-structure installs: façade screens between floor slabs, steel beams, and concrete slabs
Key Features
True Turnkey Delivery: Single-source design, engineering, fabrication, and optional installation
Unlimited Design Expression: Standard pattern library, custom laser-cut solutions, and FotoFacade™ image-based panels
Material & Finish Range: Aluminum, Stainless Steel, and Steel options with architectural-grade coatings for long-term performance
Engineered Mounting Flexibility: Field-proven attachment to columns, beams, walls, framing, and between floor slabs
Proven Performance: Engineered systems meeting structural and environmental demands



Contact a VIVA Railings representative to discuss product solutions, pricing or schedule for your project.

Share link via
Or copy link