Glass railings split into two engineering approaches, and the decision between them shapes the rest of the project. Structural glass anchors the glass into a continuous base shoe and lets the glass itself carry the load. Post-supported glass uses metal posts to carry the load and treats the glass as infill between them. Both work. Both are specified across commercial projects every day. They produce different results.
VIVA's SHOE Structural Glass Railing System is built specifically for the projects where structural glass is the right answer: frameless aesthetics, uninterrupted sightlines, and engineering documentation that holds up across the most demanding code environments. Here's how SHOE compares to post-supported alternatives across the variables that actually drive specification, with the Miami-Dade NOA documentation as the proof point that the engineering claims hold up under independent review.
The Core Engineering Difference
The fundamental difference between SHOE and a post-supported glass system isn't aesthetic. It's structural.
In the SHOE Structural Glass Railing System, the glass panel itself is the load-bearing balustrade element. The glass anchors continuously into a patented aluminum base shoe (US Patent No. 9127474) at the floor or fascia, and from there it carries guard loads, wind loads, and impact loads along its entire bottom edge. There are no vertical posts in the run.
In a post-supported system, metal posts are the load-bearing elements. They anchor into the substrate at discrete points, typically 4 to 6 feet apart, and carry all of the loads imposed on the railing. The glass panels sit between the posts as infill, attached with clips, clamps, or captured profiles. The glass contributes nothing structural; it's just a visual and safety barrier between the posts.
That structural difference drives everything else: the way the railing looks, the way it performs under load, the way it handles extreme environments, and the way it documents for code compliance.
How SHOE and Post-Supported Compare
| VIVA SHOE (Structural Glass) | Post-Supported Glass Systems | |
|---|---|---|
| What carries the load | The glass itself, anchored continuously into the base shoe | Metal posts, with glass as non-structural infill |
| Visual result | Frameless, uninterrupted sightlines | Rhythmic post pattern at regular intervals |
| Glass specification | Heavier laminated glass (typically 1/2" to 1" with SGP interlayer) | Lighter tempered or laminated glass (typically 3/8" to 1/2") |
| Load distribution | Continuous along the full glass bottom edge | Concentrated at discrete post anchors |
| Substrate requirements | Engineered for continuous base-shoe load transfer | Standard post-anchor connections at intervals |
| Install time vs. wet-set structural alternatives | ~50% faster (SHOE patented dry-set system) | Generally fast, depending on system |
| Glass replacement | Roughly 30 minutes with an Allen wrench (SHOE specifically) | Varies; usually requires hardware removal |
| Code documentation | ICC-ES ESR-4405 + Miami-Dade NOA 23-0830.02 | Varies widely by manufacturer |
| Cost per linear foot | Mid to high | Low to mid |
| Best for | Trophy lobbies, hospitality, airports, view-first design, HVHZ/coastal | Multi-family, K-12, healthcare, standard commercial, budget-sensitive |
The trade-offs run in both directions. Post-supported is cheaper and easier to retrofit, which is why it dominates standard commercial work. SHOE wins where the design intent calls for frameless, where engineering documentation matters, and where the project sits in environments that punish weaker specifications.
The previous article on structural vs. post-supported glass railings walks through the broader decision framework. This piece goes deeper on SHOE specifically.
Where SHOE Pulls Ahead

Four areas separate SHOE from typical post-supported alternatives. These aren't marketing claims; they're documented engineering and product behaviors.
The Patented Continuous Compression DrySet System
SHOE uses a continuous-compression aluminum base shoe that anchors glass along its entire bottom edge mechanically, not chemically. Unlike systems that rely on isolated compression points (or wet-set systems that use grout or epoxy), the SHOE base applies continuous bearing along the full glass panel.
That continuous bearing produces three measurable results:
Reduced deflection. Continuous edge support resists the cantilever forces of a guard load more uniformly than point-contact systems. Less deflection means the railing reads stiffer in use and meets code deflection limits with margin.
Positive water drainage. The base shoe profile is engineered to drain water out rather than trap it at the glass-to-shoe interface. That matters for both interior wet locations (lobbies near entrances, pool decks) and exterior applications.
30-minute glass replacement. A damaged glass panel in a SHOE system can be removed and replaced in approximately 30 minutes with an Allen wrench. No demo of adjacent components. No re-grouting. No specialty tools. That replaceability is a real lifecycle advantage that compounds over a building's service life.
Post-supported systems handle replacement differently depending on the specific clamp or clip hardware. Some are straightforward; others require removing top rails or specialty fittings to release a single glass panel. The 30-minute replacement on SHOE is a specific engineering result of how the base shoe is designed.
Roughly 50% Faster Installation Than Wet-Set Structural Glass
Most structural glass systems use either wet-set installation (glass embedded in grout or epoxy within the base shoe) or dry-set systems with proprietary anchoring hardware. SHOE's patented continuous-compression dry-set system installs significantly faster than wet-set alternatives, typically around 50% time reduction.
That schedule impact matters. Railing work often sits on the critical path during finish-out, which means every day saved on railing install is a day off the project schedule. On large hospitality, corporate, or transportation projects with hundreds of linear feet of structural glass, the schedule delta is substantial.
This isn't a comparison against post-supported systems specifically; post-supported is usually quick to install. It's a comparison against the alternative structural glass approaches. When the design intent calls for structural glass, SHOE delivers it faster than the wet-set systems it competes against most directly.
Code Documentation That Travels
This is where the comparison shifts decisively. Code documentation varies wildly across the railing market. Some systems carry full national-level certifications. Many don't. SHOE carries both of the major credentials that matter for commercial architectural railings:
ICC-ES Evaluation Report ESR-4405 covers SHOE under the International Building Code (IBC 2024), International Residential Code (IRC 2012 through 2021), California Building Code (CBC 2019 through 2022) including OSHPD and DSA supplements, and Florida Building Code (FBC 2020) including Wind-Borne Debris Regions and the High-Velocity Hurricane Zone. ESR-4405 is the document a code official can hold in one hand while looking at the project drawings to verify compliance. It eliminates the need for custom engineering justification on most projects.
Miami-Dade NOA 23-0830.02 documents SHOE specifically for the High Velocity Hurricane Zone (Miami-Dade and Broward counties), with Large and Small Missile Impact Resistant rating, tested per TAS 201-94 and TAS 202-94, and approved through April 30, 2031. The NOA covers configurations up to 4'-0" panel width with 1" laminated glass and 0.06" SGP interlayer at 165 PSF allowable design pressure. That's a strong performance number at full approved span.
What the NOA documents for SHOE specifically:
- Approved for both Large Missile and Small Missile Impact, which means SHOE can be specified throughout building heights in HVHZ (Large Missile required below 30 feet, Small Missile required at 30 feet and above)
- 165 PSF allowable design pressure at maximum 4'-0" panel width with 1" laminated glass + 0.06" SGP interlayer
- 100 PSF allowable design pressure at maximum 4'-0" panel width with 3/4" laminated glass + 0.06" SGP interlayer
- Aluminum 6063-T6 base shoe construction with SS304 or SS316 hardware
- Approval through April 30, 2031
The reason this matters beyond Florida: insurance carriers, hospitality groups with coastal portfolios, hospital systems with resilience standards, and federal facility specifiers increasingly reference HVHZ-rated products as quality benchmarks regardless of where the project is located. A railing system with a Miami-Dade NOA is easier to insure, easier to specify across multi-property portfolios, and easier to defend in design review.
For the SHOE vs. post-supported comparison specifically, the NOA is the documented evidence that SHOE's continuous-edge engineering handles extreme loads without the heavier specifications post-supported systems typically need to achieve comparable HVHZ ratings.
Post-supported glass systems vary widely on this front. Some manufacturers carry ICC-ES reports; many don't. Miami-Dade NOA documentation for post-supported glass exists but typically requires heavier post sections, reduced post spacing, and specialty hardware compared to non-HVHZ versions of the same systems. The documentation pathway is harder for post-supported, and many manufacturers either don't pursue it or limit their HVHZ offering to a narrow product range.
When Post-Supported Is Still the Right Answer
The honest part of any product comparison is acknowledging when the alternative wins. Post-supported glass is the better answer in several real scenarios:
- Budget-driven projects: where the cost delta of structural glass can't be absorbed and the design intent is flexible enough to accommodate a post pattern.
- Retrofit work: where the existing substrate wasn't designed for continuous base-shoe load transfer, and adding post anchors at intervals is more feasible than rebuilding the floor edge.
- Mixed-infill projects: where the same post system carries glass in some areas and cable, wire mesh, or perforated panel in others. Post-supported systems offer that flexibility natively; structural glass doesn't.
- Design intents that specifically want the post rhythm: as part of the architectural expression. Some projects use posts deliberately as a visual element, and structural glass would defeat that intent.
VIVA fabricates both. The Glass Systems catalog includes post-supported glass options (BEACON Glass, VISIO, CIRCA Glass, CUBE Glass, BLADE, and others) alongside the structural glass systems. The right call depends on the project, not on a categorical preference for one approach.
How to Decide Between SHOE and Post-Supported
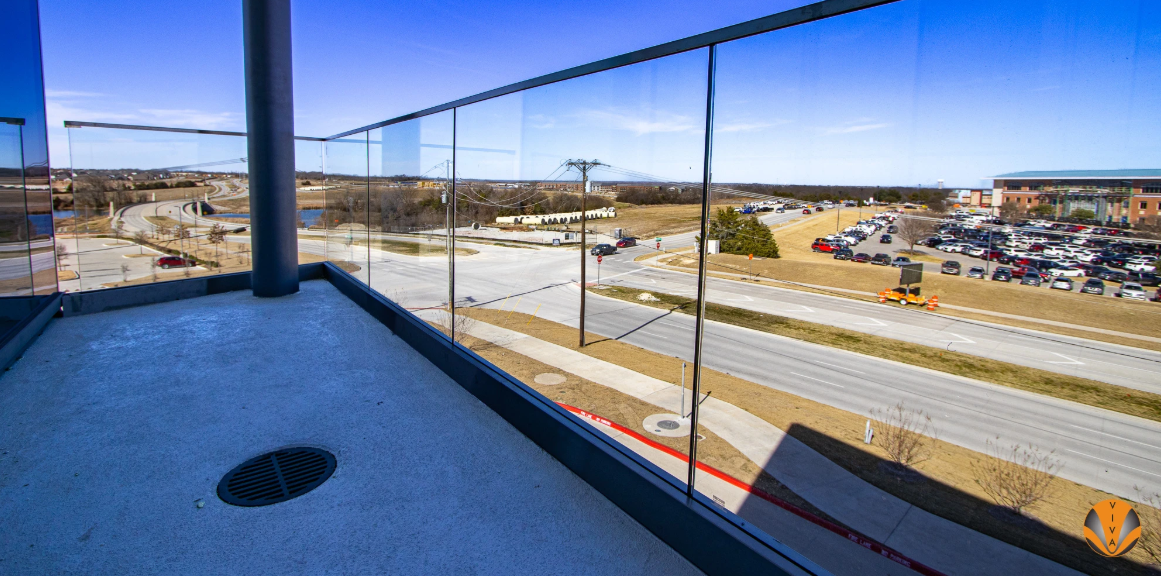
Three questions sharpen the decision quickly:
1. Is frameless aesthetics part of the design intent?
If the architect's drawings, the design narrative, or the owner's vision specifically calls for an unbroken visual line, SHOE is the right answer. Post-supported can't deliver frameless. If the design is comfortable with or actively wants a post rhythm, post-supported is viable and usually less expensive.
2. Does the project sit in an environment that punishes weak specifications?
HVHZ, coastal, high-wind, hurricane-prone regions, or projects with elevated resilience standards reward the cleaner engineering and documented performance of structural glass with continuous-edge anchoring. SHOE's NOA and ESR documentation simplify code review in these environments. Post-supported can work but typically with heavier specs and more documentation effort.
3. How important is replaceability and lifecycle simplicity?
SHOE's 30-minute glass panel replacement is a real long-term advantage. Over a 20- to 30-year building service life, the ability to swap a damaged panel without specialty tools or system disruption matters. Post-supported systems vary on this; some are straightforward, others aren't.
For most premium commercial projects with real design intent, the answers point toward SHOE. For most budget-driven or design-flexible commercial work, post-supported is the right call.
Talk Through Your Project
The SHOE vs. post-supported decision is one of the earliest specification calls on a glass railing project, and it's worth getting right at design development rather than discovering at construction documents that the substrate, budget, or code path doesn't support the chosen approach.
VIVA's pre-construction team works with architects, GCs, and owners on this exact decision daily. The conversation typically covers design intent, substrate conditions, jurisdiction and code documentation requirements, environmental exposure, budget, and lifecycle priorities. The output is a clear recommendation backed by engineering, not a product pitch. The Design Assist Services page covers what that engagement looks like.
Request a Quote or Talk to our Sales Team to work through your project.
Frequently Asked Questions
What makes SHOE different from other structural glass railings?
The patented continuous-compression dry-set base shoe (US Patent No. 9127474), the documented installation speed advantage over wet-set alternatives (~50% faster), the 30-minute glass replacement capability, and the dual code documentation (ICC-ES ESR-4405 plus Miami-Dade NOA 23-0830.02). These aren't claims; they're documented engineering and certifications.
Can SHOE be used outside of HVHZ projects?
Yes. SHOE is used widely across North American commercial projects. The Miami-Dade NOA covers HVHZ-specific Florida requirements. The ICC-ES ESR-4405 covers IBC, IRC, California, and broader Florida applications. Different documents for different jurisdictions, both supporting the same system.
Is SHOE more expensive than post-supported glass?
Generally yes, on first cost. SHOE sits in the mid-to-high range per linear foot; post-supported is typically low-to-mid. Over a building's lifecycle, the gap often closes or reverses because of SHOE's replaceability, lower maintenance burden, and stronger code documentation. The right comparison is total cost of ownership, not install cost alone.
What's the maximum panel size for SHOE?
Under the Miami-Dade NOA, the maximum approved panel dimensions are 4'-0" wide by 3'-8" high with both 3/4" and 1" laminated glass. Outside HVHZ contexts, ICC-ES ESR-4405 covers a broader range of configurations. Project-specific configurations should be confirmed with VIVA's pre-construction team.
Does SHOE require a top rail?
SHOE can be specified with or without a top rail depending on jurisdiction, glass specification, and design intent. The NOA-tested HVHZ configurations include specific top-cap details. Non-HVHZ configurations have more flexibility. The structural vs. post-supported glass article covers the no-top-rail decision in more detail.
How does SHOE compare to VIVA's other structural glass system, VIEW?
SHOE uses a continuous-edge base shoe anchored at the floor. The VIEW Structural Glass Balustrade System uses button-style point holders, typically fascia mounted, and is the right call when the design wants to expose the glass edge and keep the floor plane completely clean. Both are structural glass; they handle the anchoring differently.