

 Facade Screens for Dallas Commercial Buildings | MetalSpaces
 Talk to a Specialist








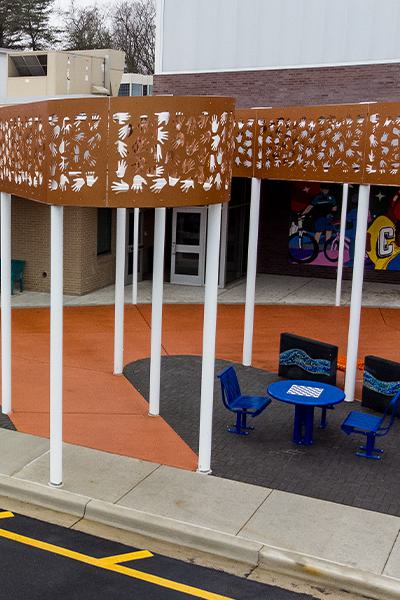
Facade Screens for Dallas's Solar Exposure and Commercial Identity Demands
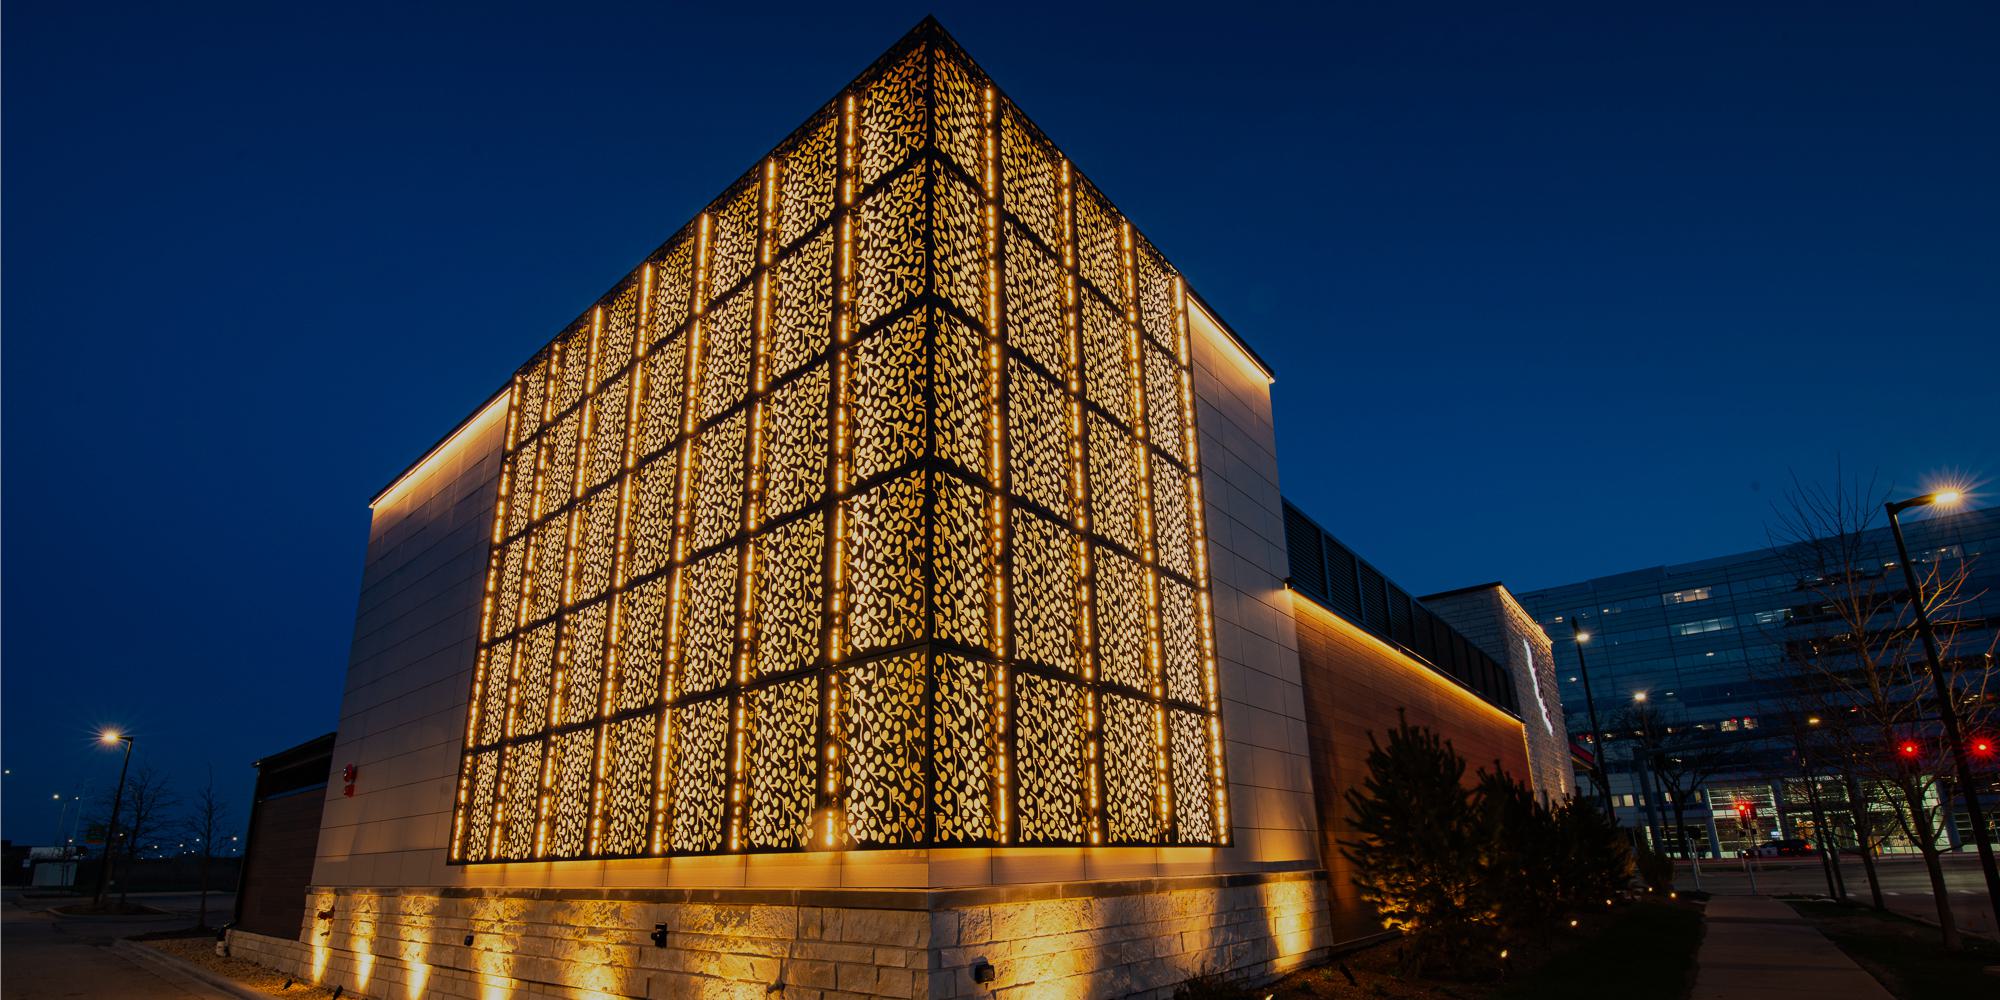
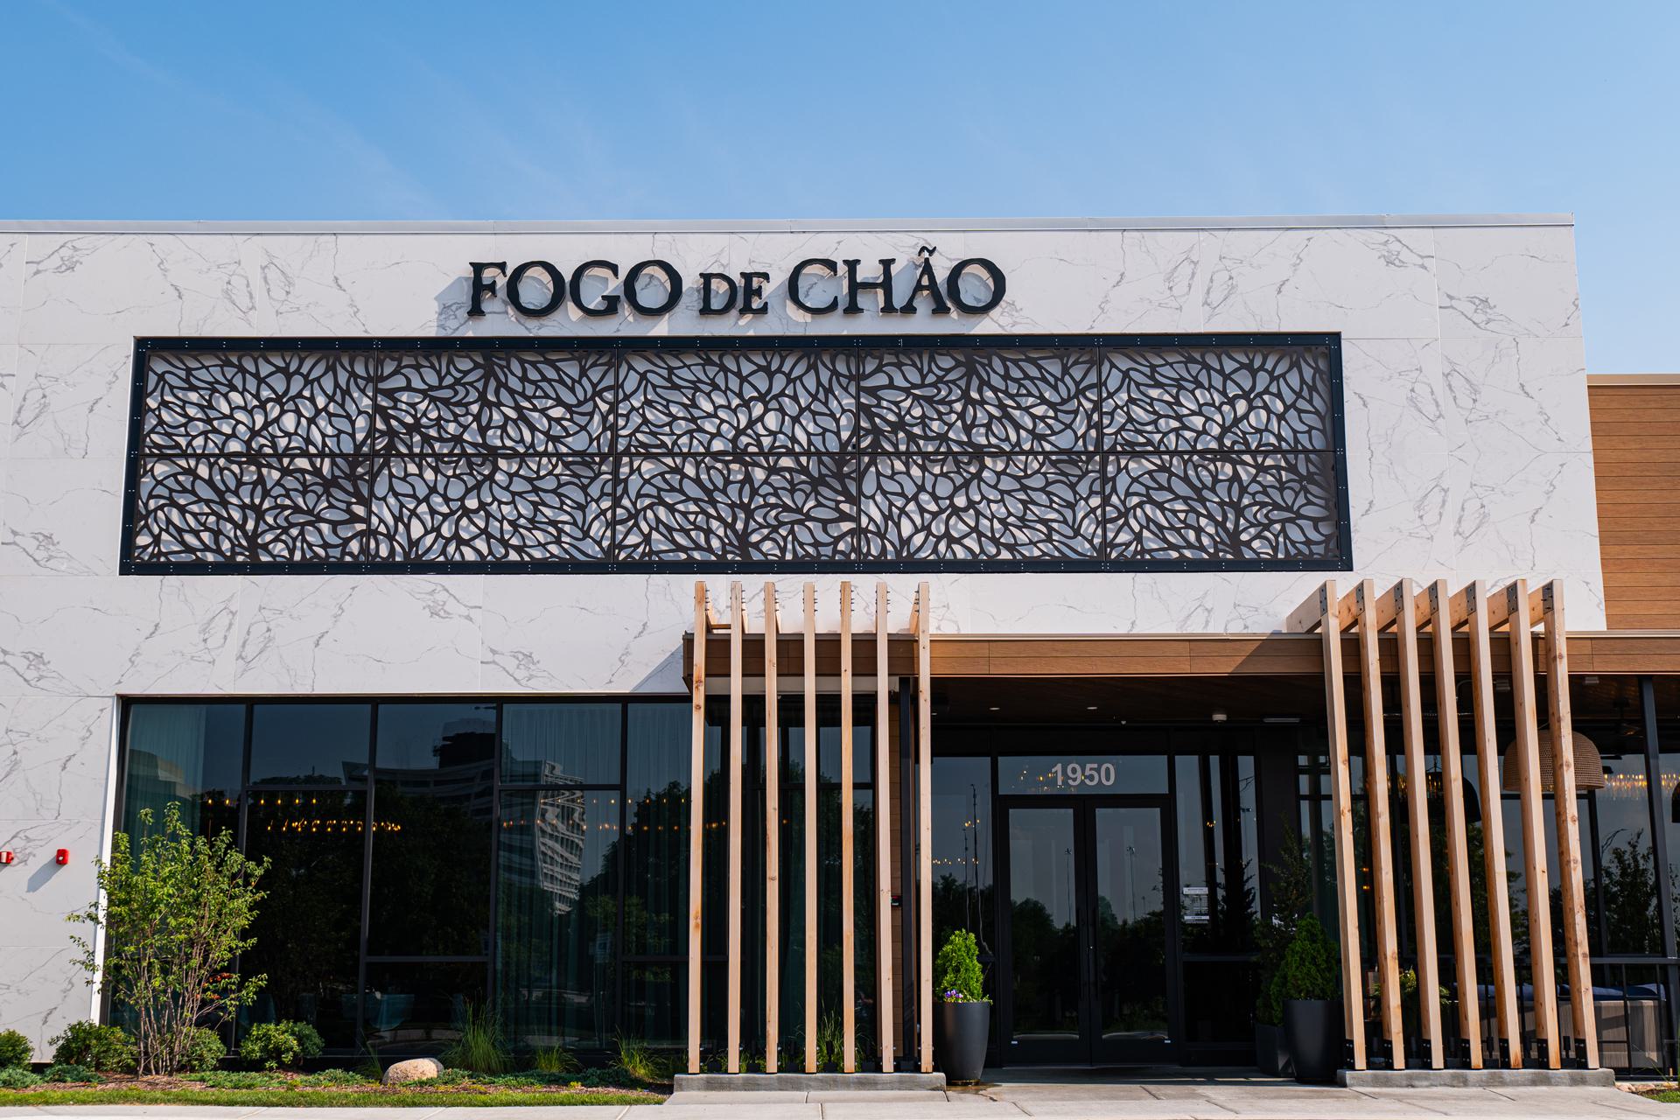
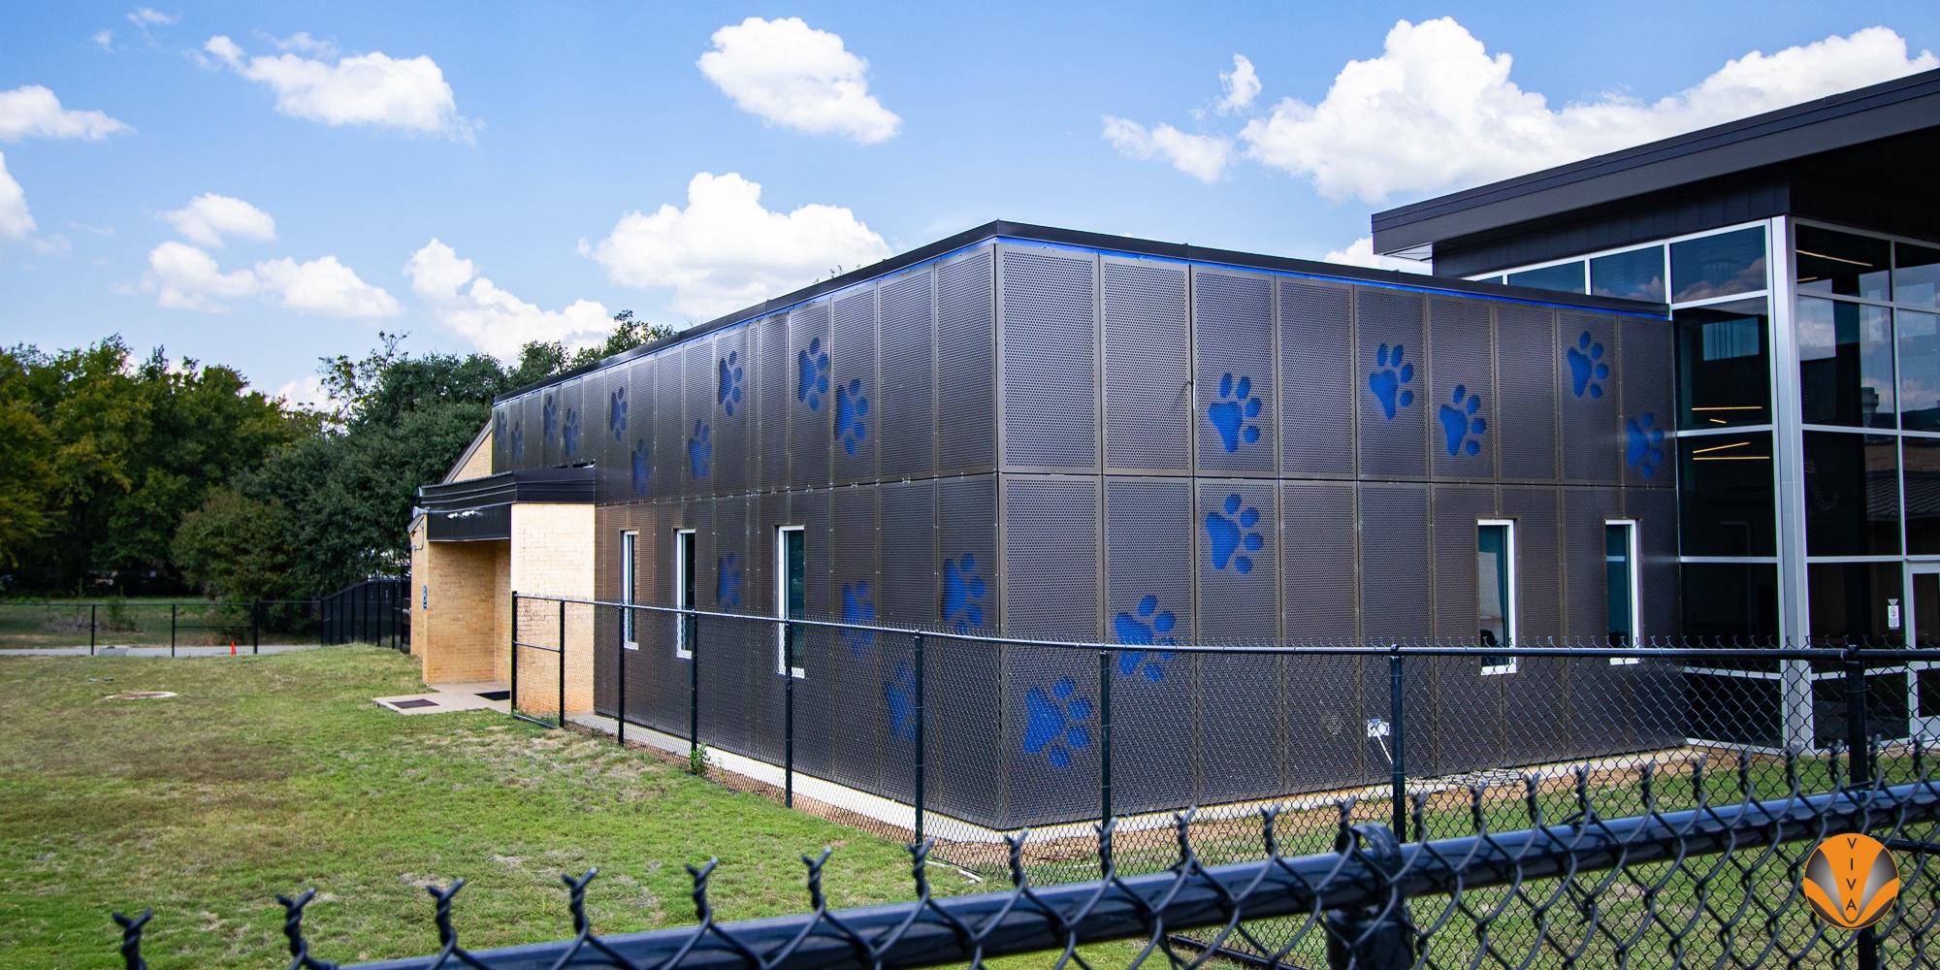
Dallas receives more annual sunshine than almost any major U.S. city east of the Rockies, and the south and west facades of Dallas commercial buildings absorb that solar energy intensely during the summer months. Facade screens are both an architectural solution and a building performance tool in this market. The parking structure along the Klyde Warren Park edge that screens its interior behind a patterned aluminum facade reads as a designed urban building rather than a concrete utility structure. The mixed-use tower on the west side of Uptown with a perforated screen layer over its glass facade reduces peak cooling load on a building that would otherwise overheat on July afternoons. Both are facade screen applications, and both solve real problems for their owners.
The parking structure application is the most consistent facade screen demand in Dallas. The city's urban core and suburban mixed-use districts both generate significant structured parking, and the buildings' owners and architects consistently face the choice between exposed concrete structure that reads honestly as parking and a screened facade that gives the building a designed exterior. Metal Spaces fabricates parking facade screen systems with open area percentages confirmed against IBC Section 406 natural ventilation requirements, so the architectural screen and the code compliance calculation are aligned from the design development phase rather than reconciled at permit review.
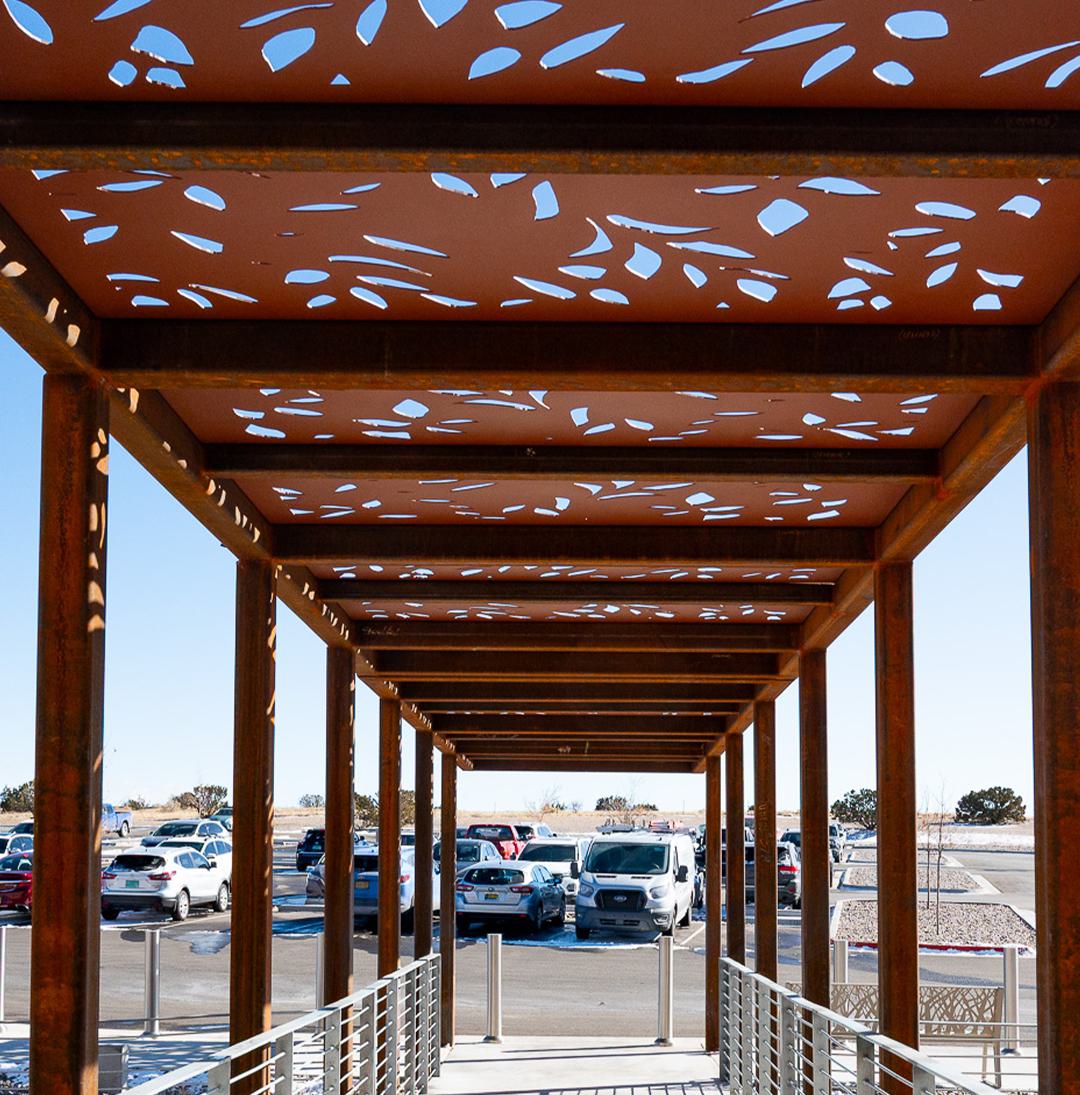
The solar shading application is growing as Dallas commercial developers and owners become more attentive to energy performance under the pressures of rising utility costs and green building certification requirements. A facade screen on a south or west commercial building exposure in Dallas is not a passive aesthetic element, it's an active solar control device that reduces the peak cooling load that the mechanical engineer has to size the HVAC system to handle. The open area percentage, the depth of the air gap between screen and building envelope, and the screen's orientation relative to the sun path are all engineering parameters that Metal Spaces can help optimize in coordination with the project's mechanical and facade engineering teams.



 Schedule Meeting
 Connect on LinkedIn