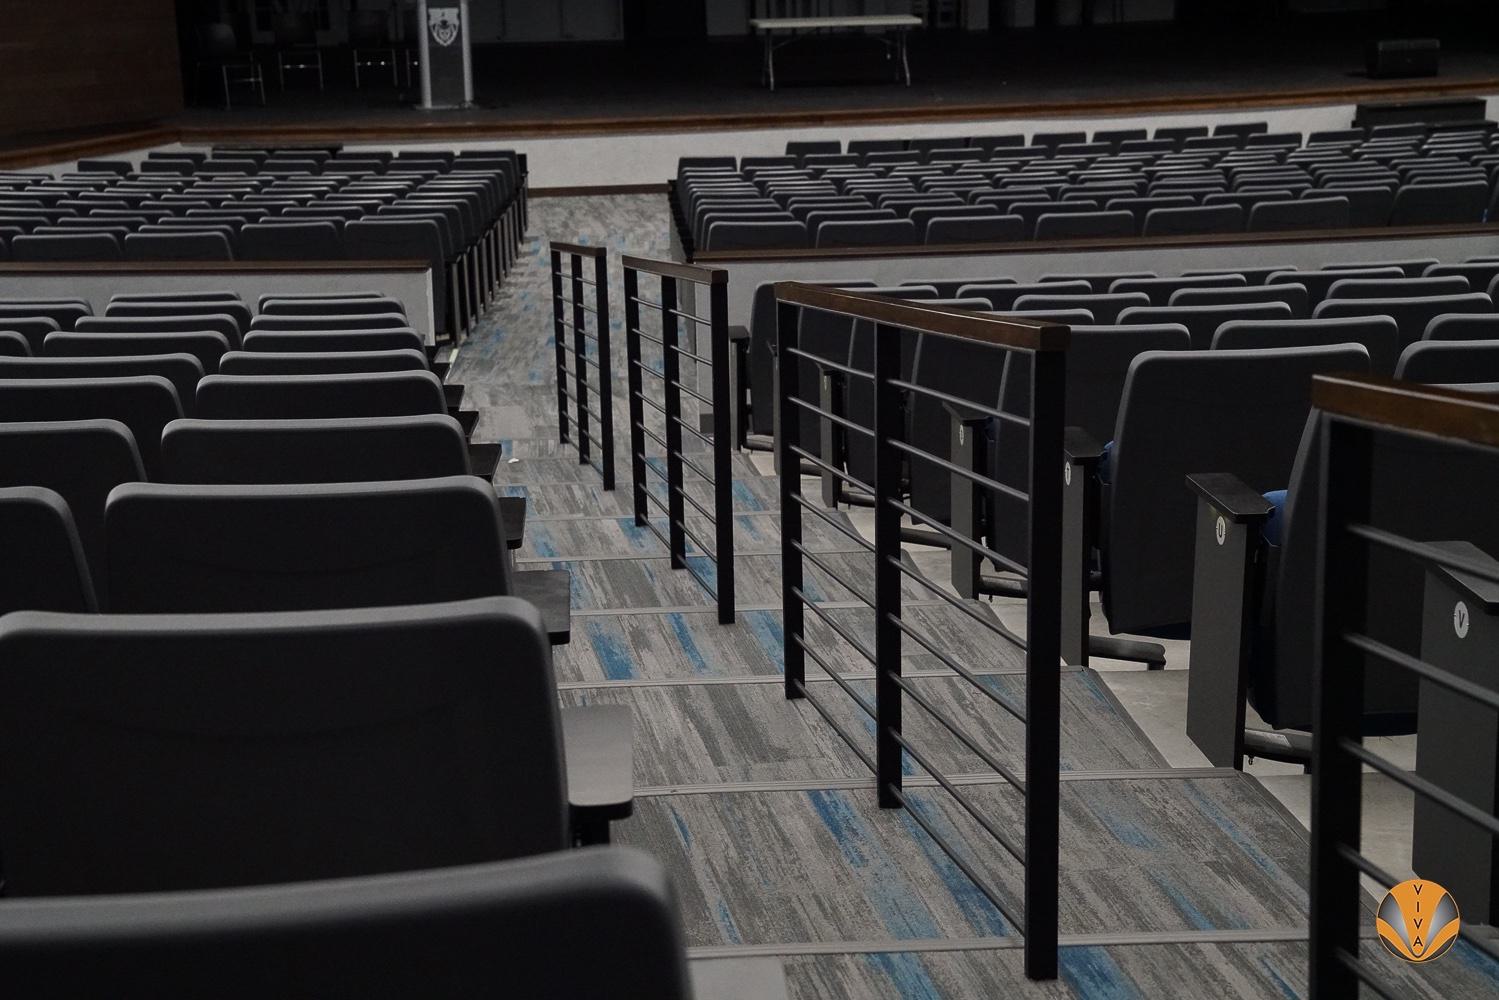
Modern Steel Stair Railing Design in Minneapolis, MN | VIVA Railings

Modern Steel Stair Railing Design

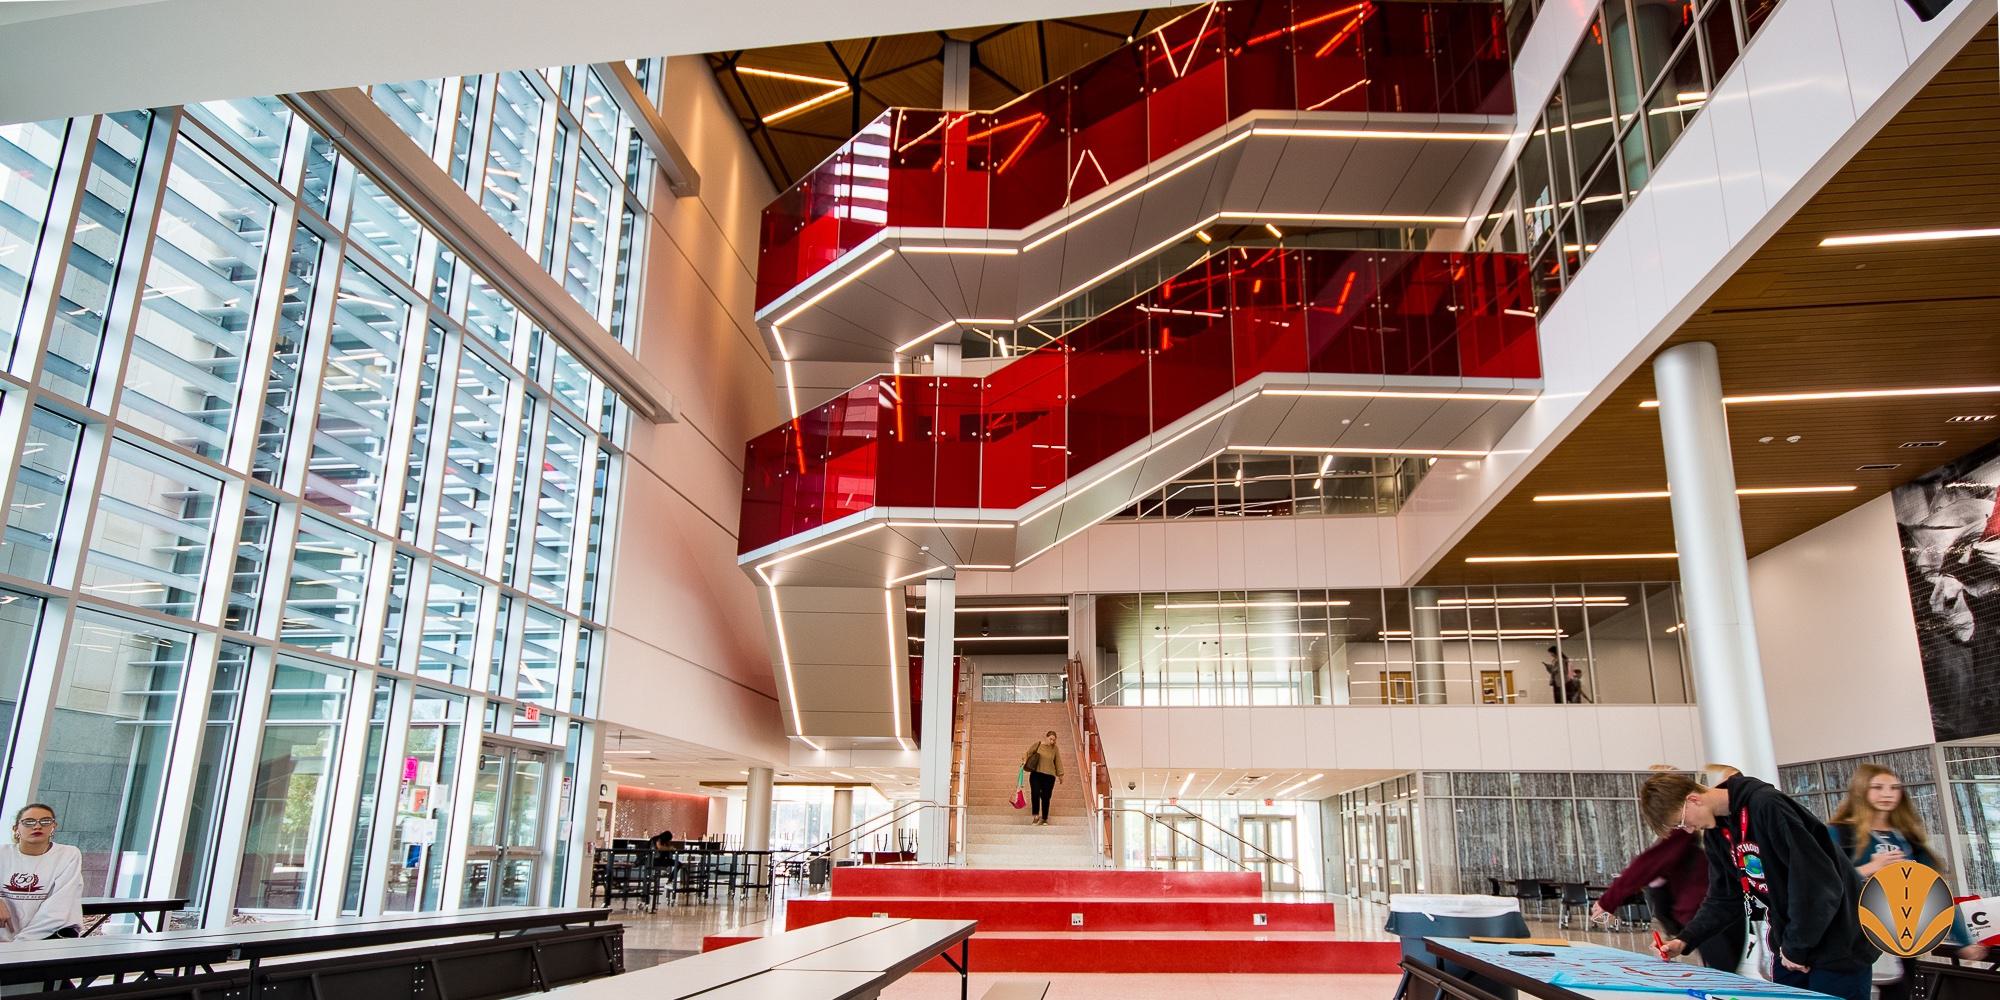
Minneapolis has one of the most design-literate commercial interiors markets in the country, the North Loop's warehouse conversions and pioneering mass timber offices, the Mill District's arts institutions, corporate campuses that use interconnecting stairs to pull people out of elevators, and a skyway network that makes interior circulation the city's public realm. VIVA delivers modern steel stair railing design for that market: blade and plate stringer guardrails, blackened steel with cable or glass infill, hardwood top caps for mass timber interiors, and design-assist support from the architect's first concept sketch through fabrication drawings.

Trusted by Minneapolis Architects and Build Teams from the North Loop to the Skyway Network

Camden park HOUSTONlaura apartments HOUSTONHp enterprise HOUPorsche showroom HOUSTON
Steel Stair Railing Design for Minneapolis's Design-Forward Interiors

In Minneapolis, the interconnecting stair is where the architecture happens, the social spine of the workplace, the moment a tenant space declares its design ambition. The railing is the detail everyone touches.

Mass Timber Pairing

The North Loop helped launch the modern mass timber office movement, and steel stair railings against exposed timber are now a Minneapolis signature. We detail blackened steel and hardwood top caps that complement the structure instead of competing with it.

Design-Assist from Concept

Design-intent scopes live or die in the details, stringer profile, infill rhythm, handrail return. We work from the architect's concept sketch to fabrication-ready details, keeping the design language intact through engineering and code review.

Code-Integrated Modern Profiles

Minimal modern profiles still need compliant guards and graspable handrails under the Minnesota State Building Code. We integrate compliant handrail geometry into modern designs without defaulting to institutional hardware.

Modern Steel Stair Railing Options (Minneapolis)

View All Systems
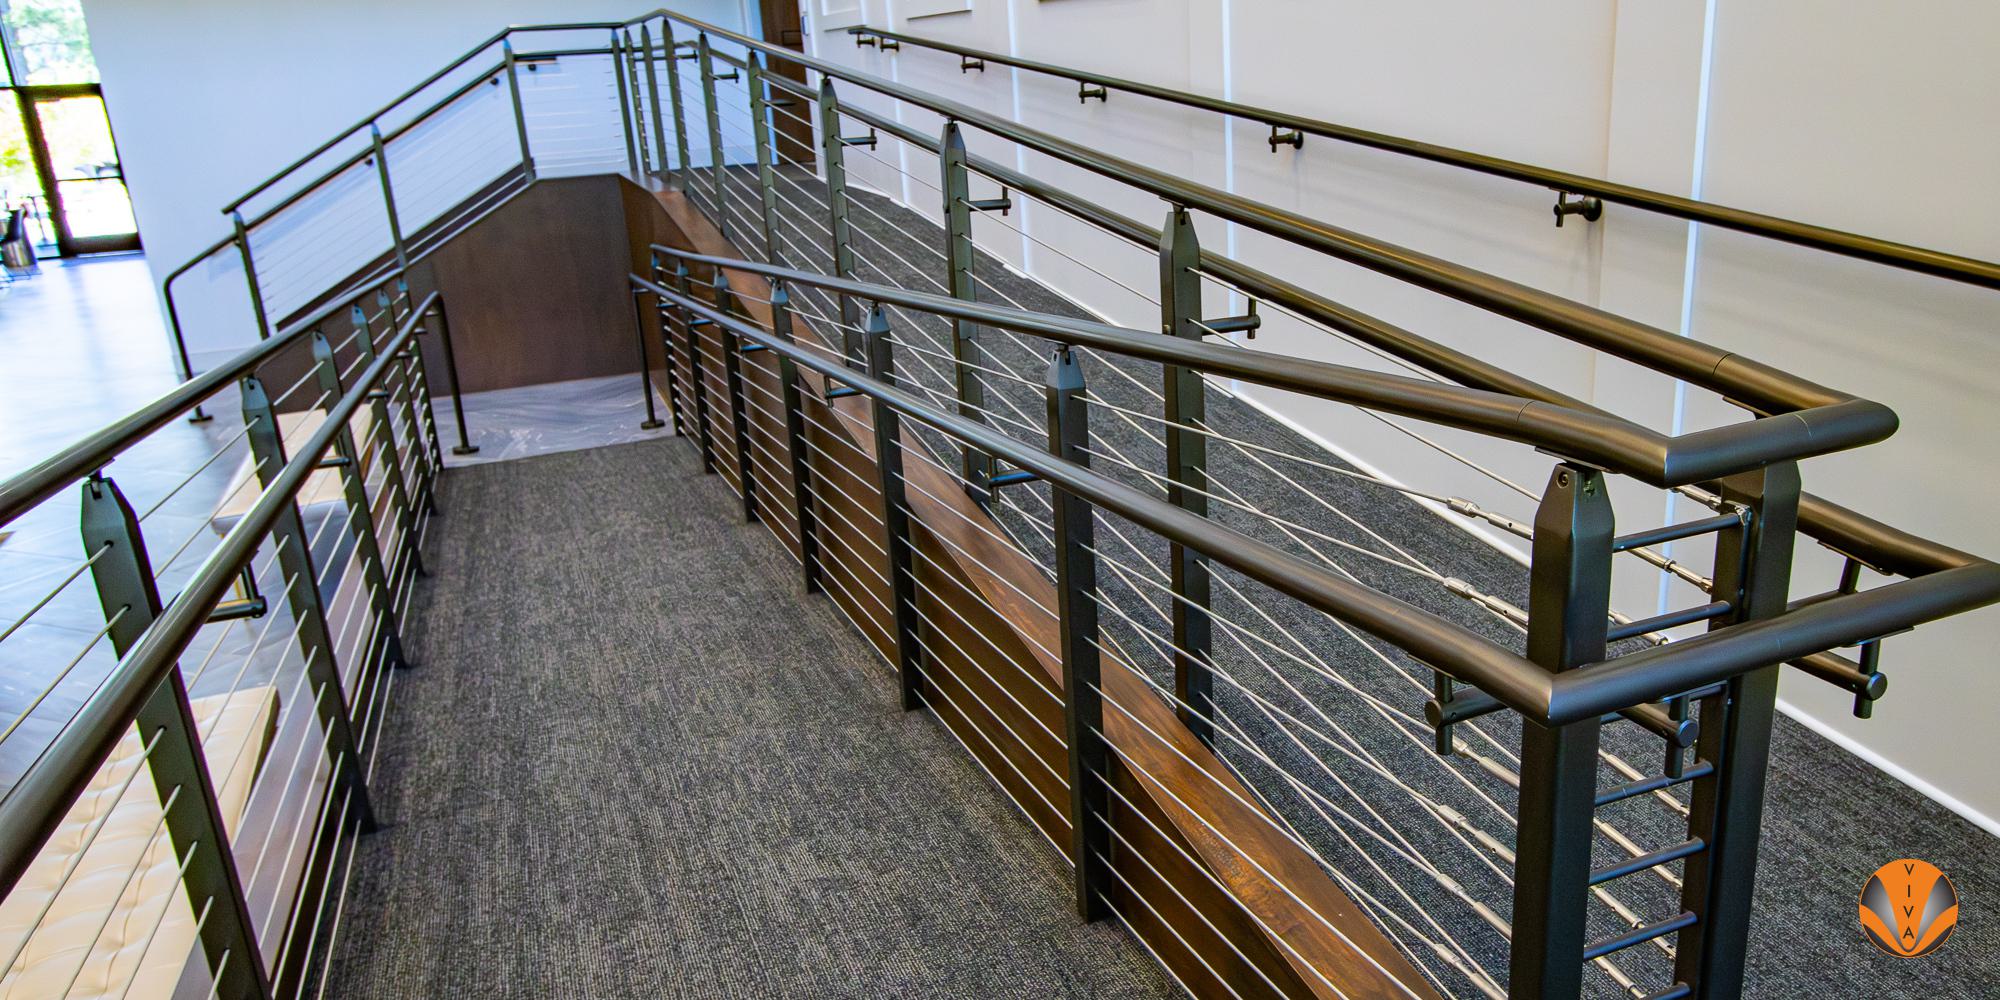
 Blackened Steel + Cable Infill

Blackened Steel + Cable Infill

Post-free structural glass for tower lobbies, amenity floors, and monumental stairs, recessed channel for new construction, surface-mount for Chicago's conversion and TI market.

 Steel + Glass Infil

Steel + Glass Infil

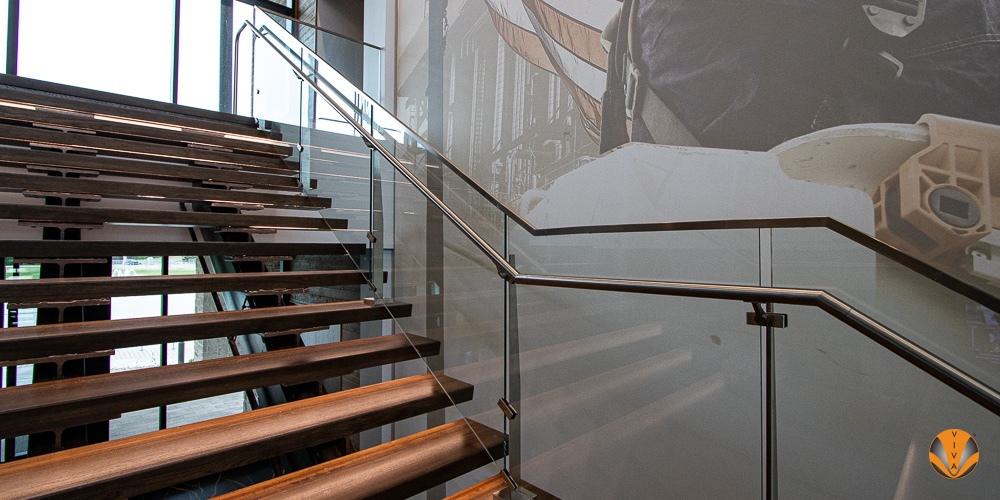
Steel stringer-mounted glass infill for corporate campus monumental stairs, transparency that carries daylight into deep floor plates and skyway-linked interiors.

 Plate Steel Guardrail

Plate Steel Guardrail

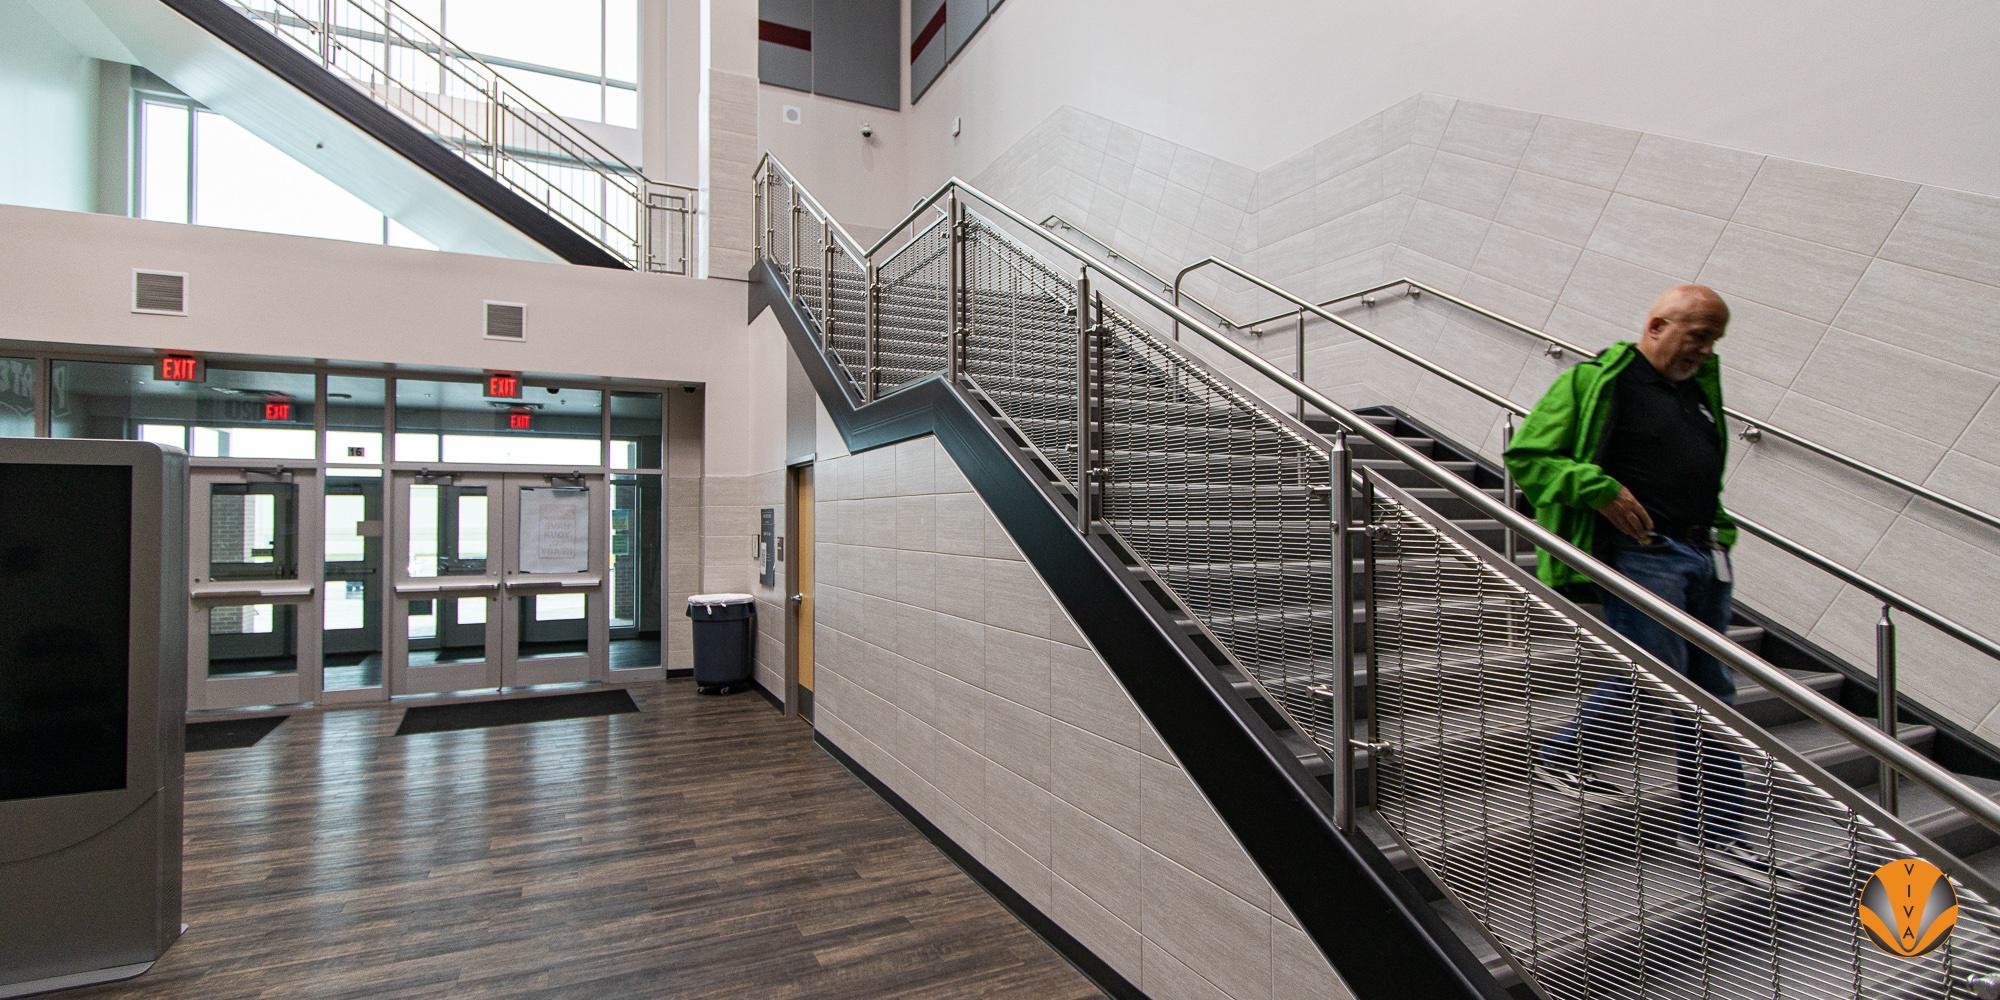
Solid or perforated plate steel guards for sculptural feature stairs, powder-coated or raw-finish, the boldest register of modern steel stair design.

 Steel + Hardwood Top Cap

Steel + Hardwood Top Cap

Steel structure with a continuous hardwood cap, the mass timber companion detail, pairing a warm-to-touch handrail with exposed timber structure.

Regional Focus

Modern Steel Stair Railing Design for the North Loop, Mill District, and Minneapolis Corporate Campus Market

Minneapolis punches far above its weight in commercial interior design, and the modern steel stair is at the center of it. The North Loop set the tone, its warehouse conversion fabric and early mass timber office buildings established an aesthetic of exposed structure, honest materials, and steel detailing that the rest of the market has followed. The Mill District's cultural institutions reinforced the city's appetite for ambitious architecture, and the corporate campuses downtown and along the metro's employment corridors have embraced the interconnecting stair as workplace strategy: link the floors, activate the section, and make the stair, not the elevator lobby, the social center of the office.

The skyway system gives Minneapolis a design condition few cities have. With miles of climate-controlled pedestrian network linking the downtown core, interior circulation is effectively the city's public realm for half the year, and the stairs at skyway junctions, building atria, and vertical transitions are among the most seen and most touched design elements in the city. Those locations reward the full range of modern steel stair railing design: glass infill where daylight and sightlines matter, blackened steel and cable where the building's character is industrial, plate steel where the stair is meant to be sculpture.

Practically, most modern steel stair railing work in Minneapolis is interior, the climate sees to that,  but building entries and transit-adjacent exterior stairs need galvanized-plus-powder systems specified for freeze-thaw cycling and de-icing salt exposure. Every design-intent profile still has to satisfy the Minnesota State Building Code's guard loading and handrail graspability requirements, which is exactly where design-assist earns its keep: resolving the code geometry inside the design language at concept stage, rather than value-engineering the design away after permit comments. Engage at concept for any stair meant to be a feature.

 

Local Support

Meet Your Minneapolis Railing Specialist

Kevin Engledow - Minneapolis / Midwest

Kevin Engledow - Minneapolis / Midwest

REGIONAL SALES MANAGER - MINNEAPOLIS / MIDWEST

Finish samples — blackened steel, powder coat, hardwood caps — stringer and infill detail options, code review of modern profiles, and fast budget support for Minneapolis stair railing scopes.

Phone

469.853.3256

Email

kengledow@vivarailings.com

Frequently Asked Questions

Modern steel stair railing design favors clean structural expression over ornament: flat-bar or plate steel posts, minimal stringer profiles, infill that reads as rhythm, stainless cable, glass, or perforated plate, and finishes that show the material, like waxed blackened steel or matte powder coat. The railing is designed as part of the stair's architecture rather than a component applied to it.
Yes, VIVA supplies steel stair railing systems for Minneapolis commercial projects including North Loop office and adaptive reuse, downtown corporate campus interconnecting stairs, Mill District and institutional work, and skyway-connected interiors across the downtown core.
Very naturally, it is a defining Minneapolis combination. Exposed timber structure calls for railing systems that complement rather than compete: blackened steel posts and stringers against the warmth of the wood, often with a continuous hardwood top cap that ties the railing back to the structure. Attachment detailing into timber differs from concrete or steel framing, and we resolve those connections in design-assist.
Yes, but it has to be designed in, not hoped for. The Minnesota State Building Code requires commercial guards to resist prescribed loads, limits openings so a 4-inch sphere cannot pass, and requires graspable handrail profiles on stairs. All of that can live inside a modern design language, the failures happen when code geometry is treated as an afterthought and gets bolted on after permit review.
For interiors, the majority of the work, waxed or clear-coated blackened steel and matte powder coat are the dominant modern finishes, with hardwood caps where warmth is wanted. For building entries and exterior stairs, hot-dip galvanizing under a powder topcoat is the right specification for Minnesota freeze-thaw cycling and winter de-icing salt exposure.
We start from the architect's intent, a sketch, a reference image, a concept model, and develop it into engineered, fabrication-ready details: stringer and post profiles, infill spacing, handrail geometry and returns, connection details, and finish specifications. The goal is that what gets fabricated is the design that was drawn, fully code-compliant, without a value-engineering detour.
At concept design for any stair meant to be a feature, that is when stringer profiles, infill strategy, and code geometry can be resolved inside the design language. For TI and conversion projects, early engagement also lets attachment conditions into existing structure, including mass timber, be verified before details are locked.

Ready to Design a Modern Steel Stair Railing in Minneapolis?

Searching
Searching....