

 Glass Railing Systems in New York City, NY | VIVA Railings
 Talk to a Specialist








Glass Railing Systems for New York City's Demanding Commercial and Luxury Residential Market
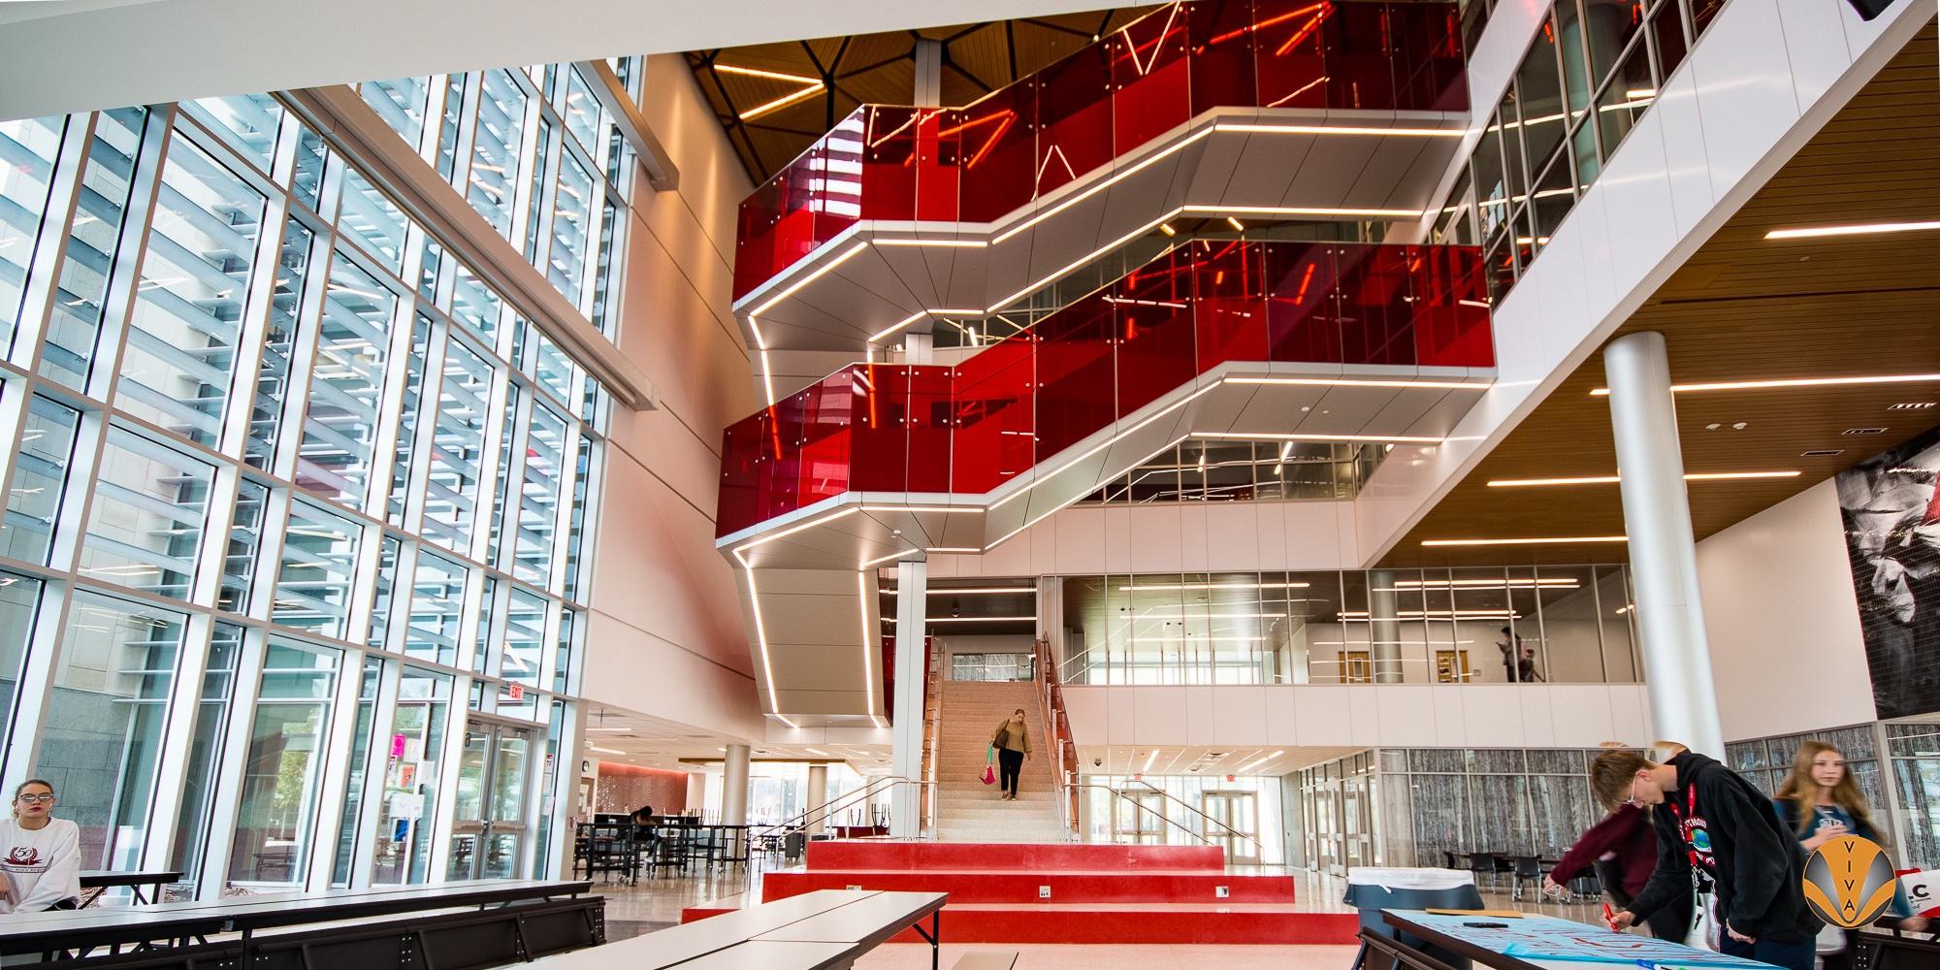
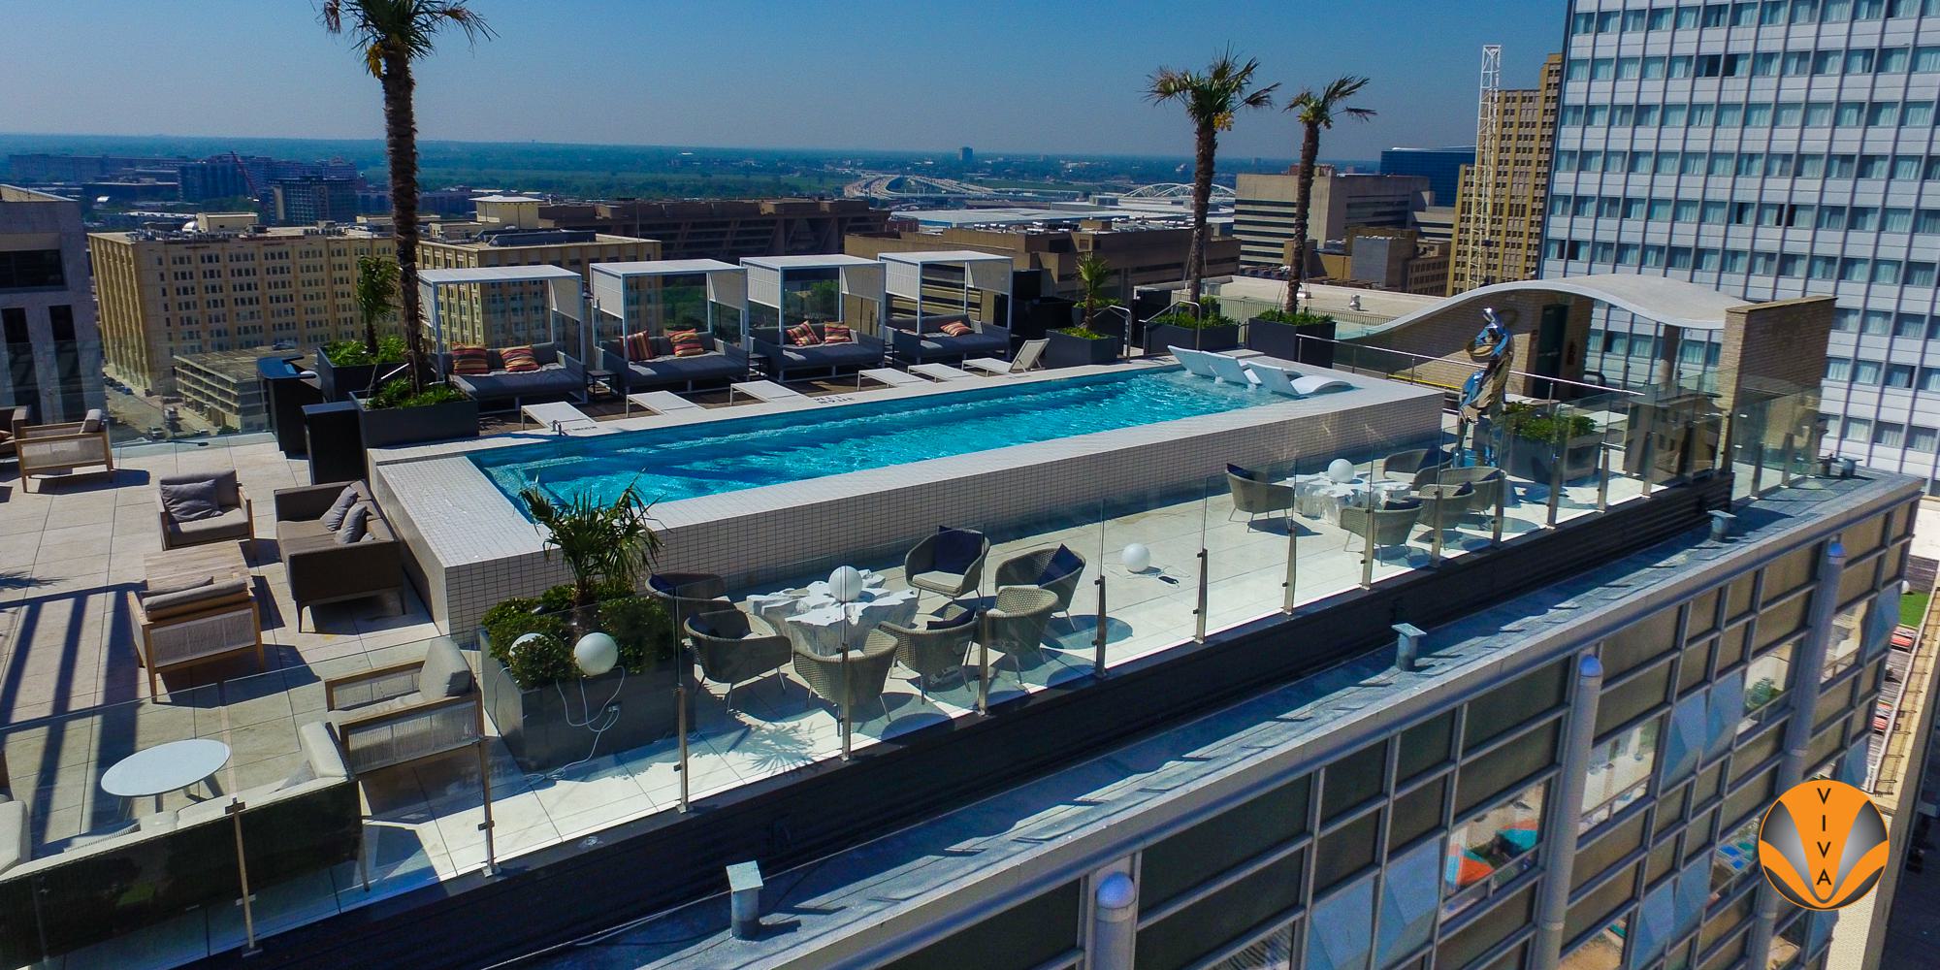
New York City is simultaneously the most architecturally demanding and the most procedurally rigorous commercial construction market in the United States. The city's luxury residential towers, the supertall buildings that have transformed Manhattan's skyline from Central Park South to Hudson Yards, have established a global standard for interior design quality that extends from the lobby to the rooftop terrace. Glass railing systems are central to that standard: frameless base shoe profiles in lobby stair features, structural glass at monumental atria, and frameless glass guardrail on the rooftop terraces that are among the most valuable outdoor real estate in the world.
The NYC Department of Buildings review process is the regulatory context that shapes every aspect of NYC glass railing specification. The NYC Building Code supplements IBC with extensive New York-specific requirements; the DOB's Special Inspection program mandates ongoing field verification of critical structural elements including glass guardrail anchorage; and Local Law compliance adds further documentation requirements that are not present in other major markets. A glass railing specification that would move efficiently through permit review in Dallas, Seattle, or even San Francisco will require significantly more documentation in NYC. VIVA builds this documentation from the start of the design process, not as a reactive response to DOB comments, but as an anticipatory specification that addresses what the DOB will ask before it asks.
The high-rise wind load dimension of NYC glass railing is the engineering challenge that distinguishes Manhattan and outer borough tower work from ground-level and low-rise applications. Wind pressure at elevation on a 60-story Midtown tower is meaningfully different from wind pressure at grade, and the base shoe anchorage design and glass panel specifications for exterior terraces and balconies at upper floors need to reflect the actual wind pressures at those heights. VIVA provides engineering documentation that addresses high-rise wind exposure for NYC exterior glass railing applications, documentation structured for the DOB's Special Inspection process and the peer review that major NYC projects typically require.
Hudson Yards, the mixed-use development on the Far West Side of Manhattan that represents the largest private real estate development in US history, has set a new benchmark for commercial design ambition in New York. The residential towers, commercial office buildings, hotel, retail podium, and public spaces of Hudson Yards collectively create demand for glass railing systems at the highest specification level, and VIVA has the documentation capability and design-assist depth to support scopes of that complexity.



 Schedule Meeting
 Connect on LinkedIn