

 Parking Garage Screens & Facade Panels | MetalSpaces
 Talk to a Specialist








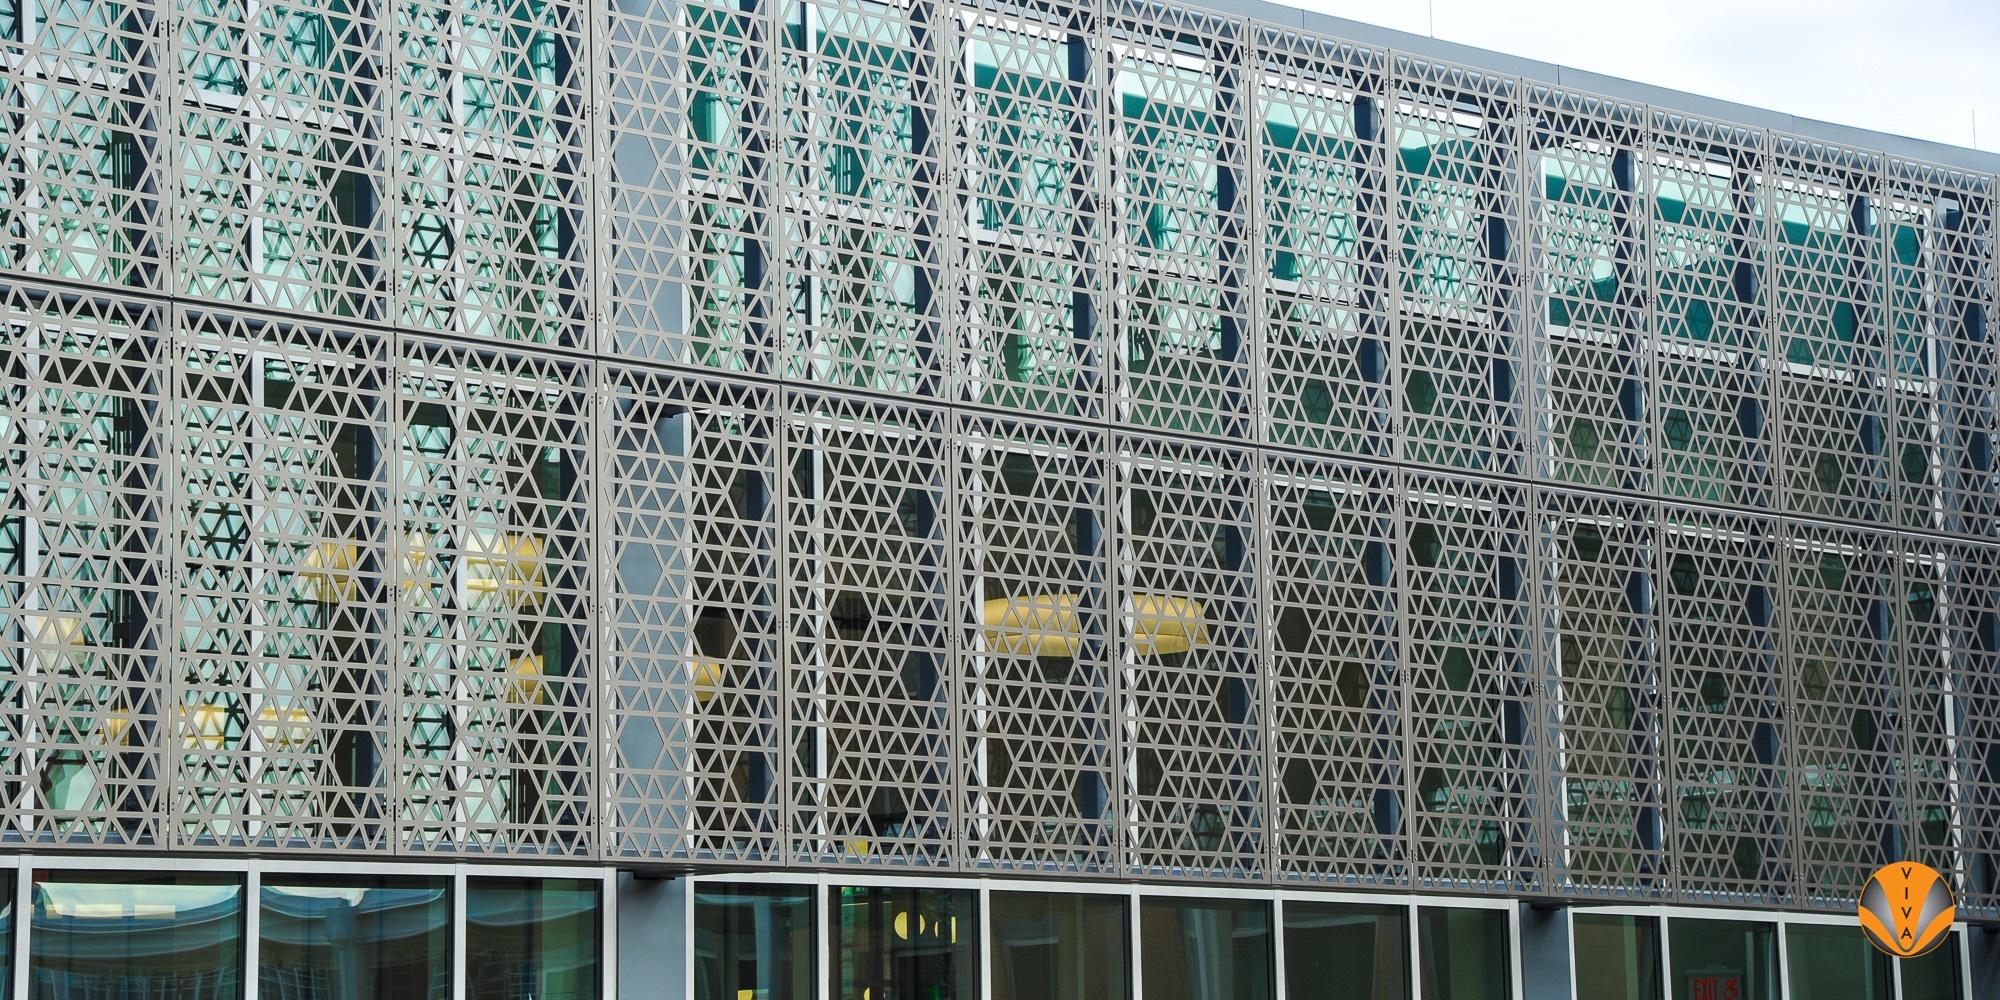


Parking Garage Screens: Code Performance and Architectural Identity in One System
The parking structure is one of the most common building types in the commercial built environment and one of the most commonly under-designed. A parking garage screen is the most visible architectural investment available on an otherwise utilitarian structure, a single-component decision that determines whether the building reads as designed or as defaulted. Metal Spaces has fabricated parking garage screen panel systems for urban mixed-use structures, university campus parking, corporate campus facilities, airport parking, medical center parking, and retail parking structures across the United States.
The code requirement is the foundation of every parking garage screen specification. IBC Section 406 and NFPA 88A define the open area percentages required for a parking structure to qualify as open, typically 20% aggregate open area on at least two sides per tier, with specific requirements for uniformity of distribution. Meeting this requirement is not optional; failing to achieve the required open area on a structure classified as open means the structure must be treated as an enclosed garage, with the significantly higher mechanical ventilation, sprinkler, and life safety costs that classification entails. MetalSpaces works with the project's code consultant to confirm open area requirements before pattern selection is finalized, so the architectural panel design and the code compliance calculation are aligned from the start.
The architectural opportunity is where parking garage screen panels separate MetalSpaces projects from standard-spec parking structures. A university parking garage that uses a custom-patterned aluminum screen panel referencing the institution's iconographic motifs, a corporate campus structure with Cor-Ten screens that coordinate with the adjacent office buildings' weathering steel cladding, or a downtown mixed-use parking podium with a large-format perforated aluminum facade that reads as a considered urban surface rather than an exposed concrete structure, these are all achievable with parking garage screen panel systems fabricated to architectural drawings. MetalSpaces supports the design development process for these applications with pattern development, open area calculation confirmation, and early cost visibility that gives the design team the information needed to commit to the specification before it's too late to change the structural framing.



 Schedule Meeting
 Connect on LinkedIn