Glass Railing Systems in New York City, NY | VIVA Railings

Glass Railing Systems

New York City sets the standard for commercial architectural ambition, and the railing specification that serves Manhattan's supertall towers, Hudson Yards mixed-use, and luxury residential rooftop terraces has to meet the most rigorous review process in the country. VIVA provides architectural glass railing systems for NYC commercial and luxury residential projects: frameless profiles for Midtown lobby stair features and rooftop terraces, NYC DOB documentation support, wind load engineering for high-rise exterior applications, and design-assist coordination built for the pace and complexity of New York commercial construction.

Trusted by New York City Commercial and Luxury Residential Build Teams

Camden park HOUSTONlaura apartments HOUSTONHp enterprise HOUPorsche showroom HOUSTON
Glass Railing Systems for NYC's Luxury Residential and Commercial Interior Standard

New York City's commercial interior market is defined by ownership groups and design teams that set the highest standard in the country for material quality, architectural precision, and documentation rigor. Glass railing systems in NYC have to satisfy all three, and VIVA's design-assist workflow is built for exactly that level of project complexity.

NYC DOB Documentation and Special Inspection

Glass railing specifications structured for NYC Building Code compliance and DOB Special Inspection requirements,  documentation that anticipates the review process rather than reacting to it, keeping permit timelines on track for NYC commercial projects.

High-Rise Wind Load Engineering

Base shoe anchorage and glass panel specifications that account for the wind pressure conditions at elevation in NYC's high-rise building stock, engineering documentation appropriate for Manhattan and outer borough tower applications.

Luxury Residential Rooftop Terrace Coordination

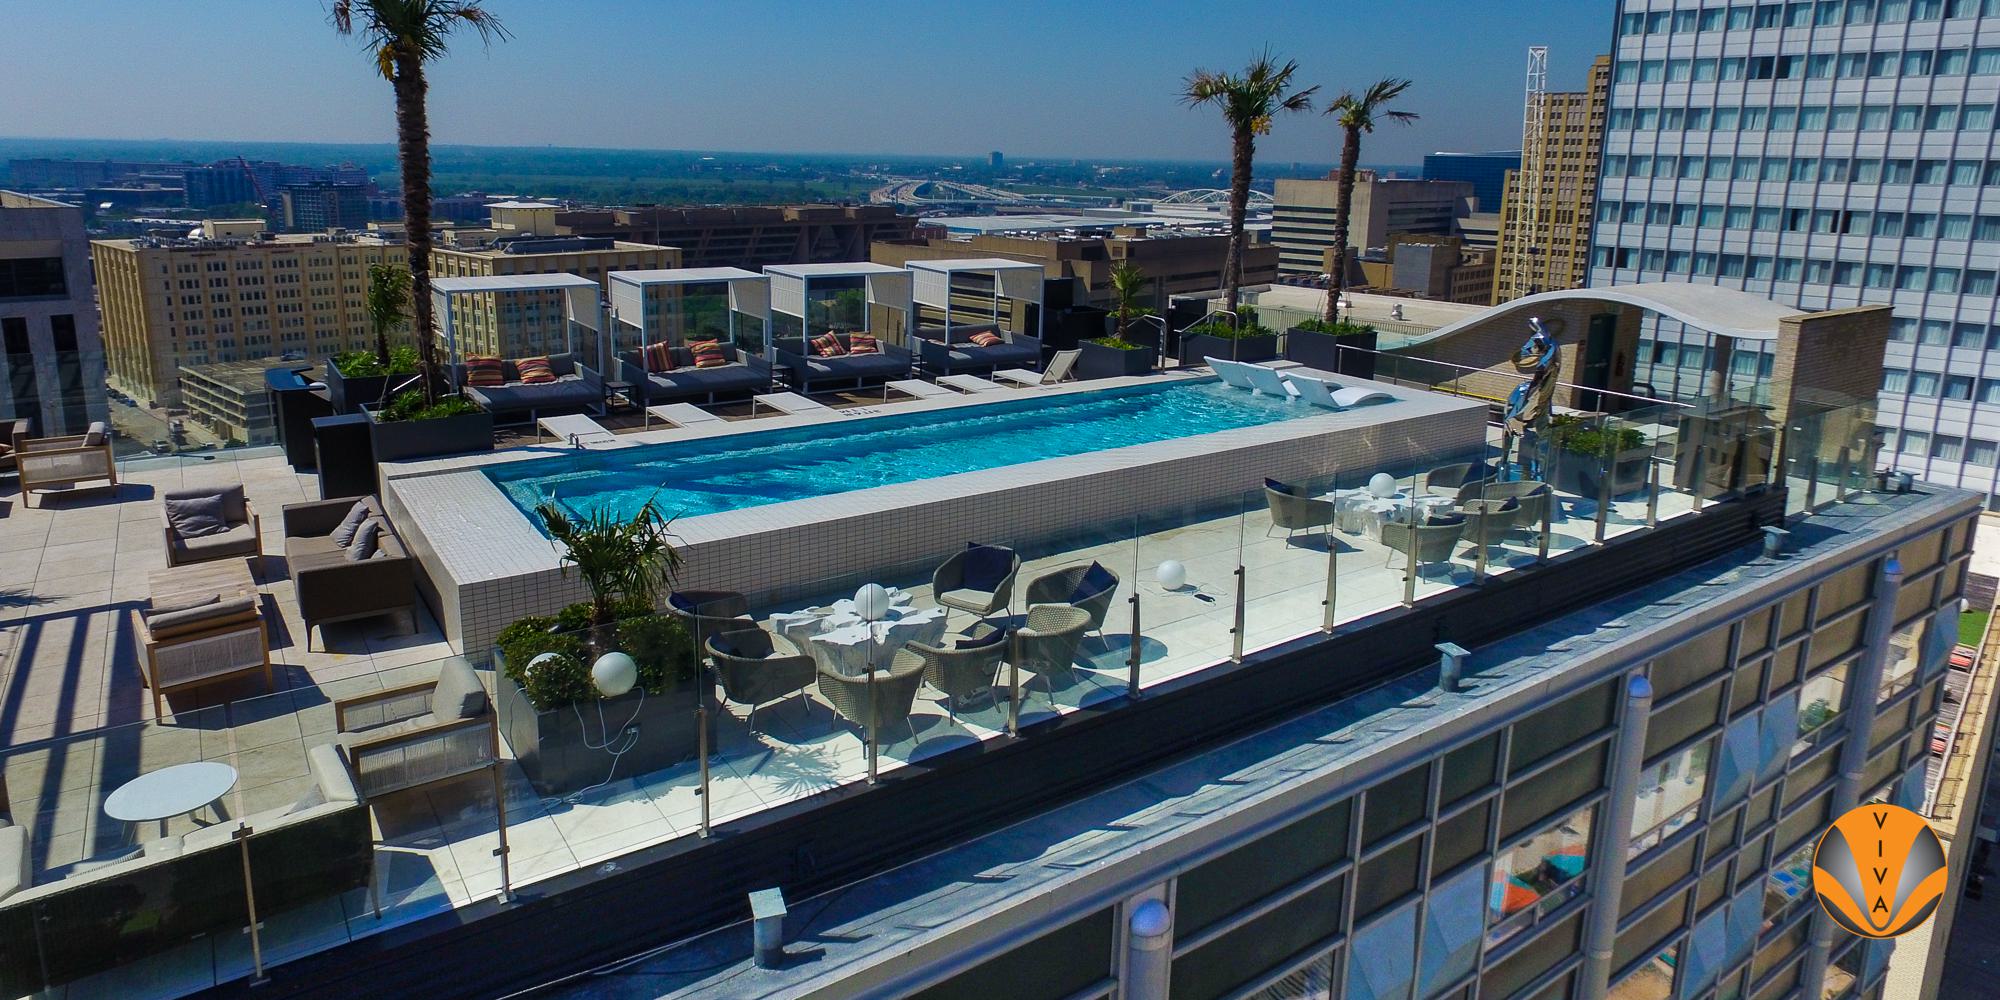
Frameless glass railing configurations for NYC luxury residential rooftop terraces and balconies, maximum skyline view preservation with NYC Building Code wind load compliance for upper-floor exterior applications.

Glass Railing System Options (New York City)

View All Systems
 Frameless Base Shoe Glass Rail

Frameless Base Shoe Glass Rail

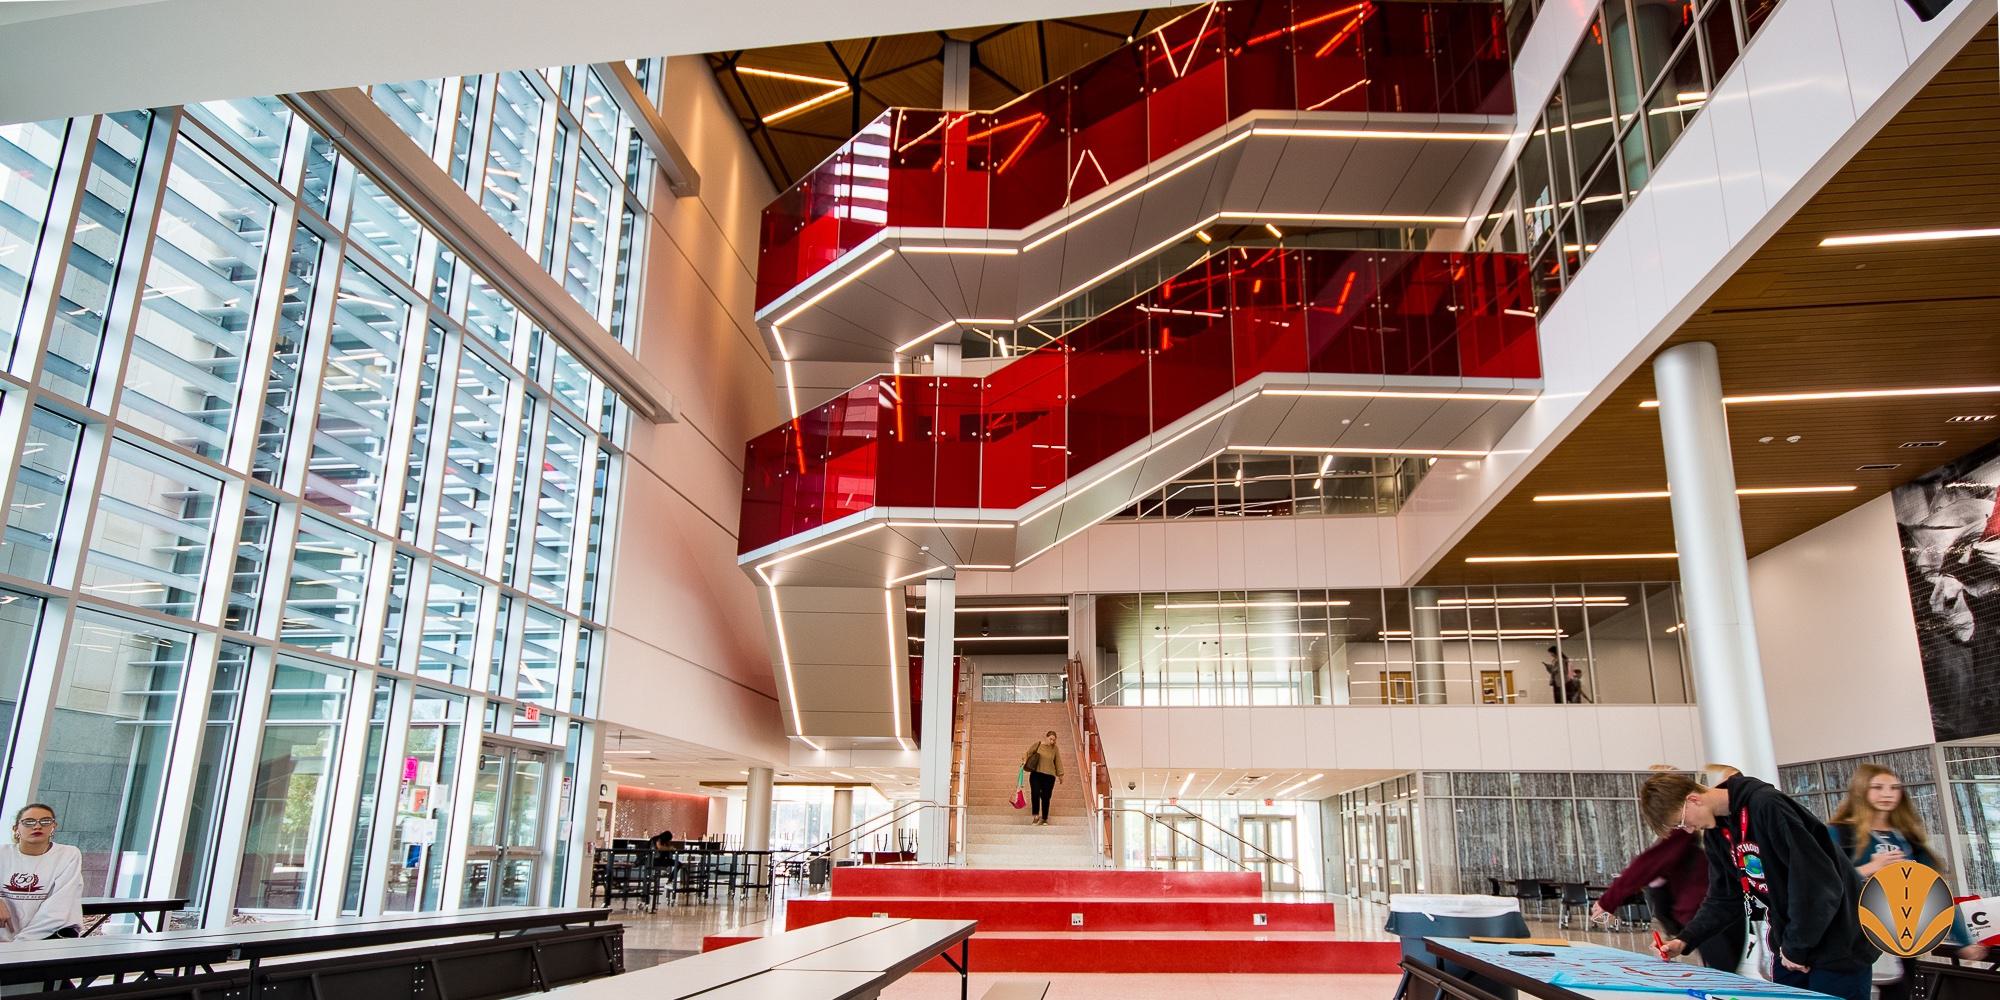
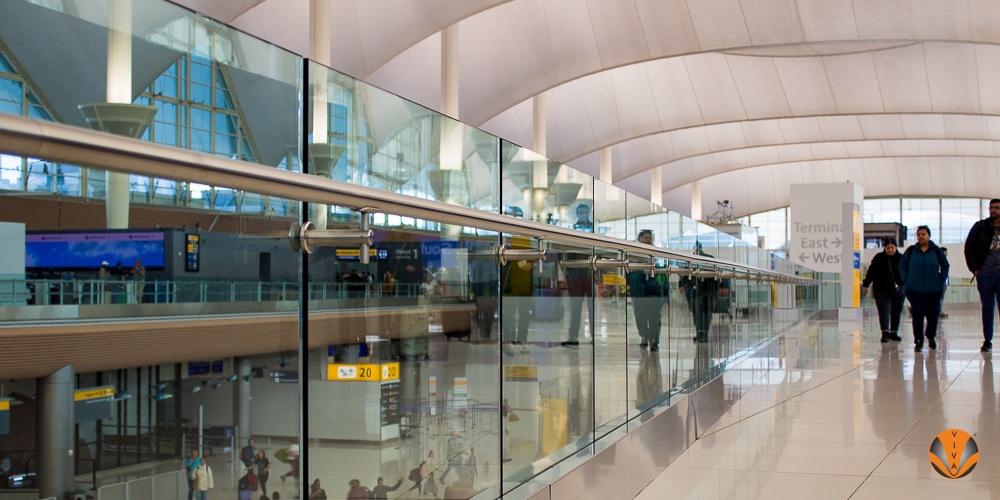
Post-free glass railing anchored via continuous base shoe, the dominant specification for NYC luxury residential lobbies, Midtown commercial mezzanines, and Hudson Yards mixed-use interior features.

 Structural Glass Railing

Structural Glass Railing

Glass panels as the primary structural element for monumental NYC lobby and atrium applications, supertall residential tower lobbies, commercial headquarters interiors, and the civic-scale spaces of major Manhattan developments.

 Luxury Rooftop Terrace Glass Guardrail

Luxury Rooftop Terrace Glass Guardrail

Frameless and post-and-glass exterior glass guardrail for NYC luxury residential rooftop terraces, skyline-view-maximizing profiles with wind load engineering for high-rise exterior exposure conditions.

 Commercial and Hotel Glass Rail

Commercial and Hotel Glass Rail

Glass railing systems for NYC commercial office mezzanines, hotel lobby stair features, and the interior public spaces of Manhattan's most ambitious commercial and hospitality developments.

Regional Focus

Glass Railing Systems for New York City's Demanding Commercial and Luxury Residential Market

New York City is simultaneously the most architecturally demanding and the most procedurally rigorous commercial construction market in the United States. The city's luxury residential towers, the supertall buildings that have transformed Manhattan's skyline from Central Park South to Hudson Yards, have established a global standard for interior design quality that extends from the lobby to the rooftop terrace. Glass railing systems are central to that standard: frameless base shoe profiles in lobby stair features, structural glass at monumental atria, and frameless glass guardrail on the rooftop terraces that are among the most valuable outdoor real estate in the world.

The NYC Department of Buildings review process is the regulatory context that shapes every aspect of NYC glass railing specification. The NYC Building Code supplements IBC with extensive New York-specific requirements; the DOB's Special Inspection program mandates ongoing field verification of critical structural elements including glass guardrail anchorage; and Local Law compliance adds further documentation requirements that are not present in other major markets. A glass railing specification that would move efficiently through permit review in Dallas, Seattle, or even San Francisco will require significantly more documentation in NYC. VIVA builds this documentation from the start of the design process, not as a reactive response to DOB comments, but as an anticipatory specification that addresses what the DOB will ask before it asks.

The high-rise wind load dimension of NYC glass railing is the engineering challenge that distinguishes Manhattan and outer borough tower work from ground-level and low-rise applications. Wind pressure at elevation on a 60-story Midtown tower is meaningfully different from wind pressure at grade, and the base shoe anchorage design and glass panel specifications for exterior terraces and balconies at upper floors need to reflect the actual wind pressures at those heights. VIVA provides engineering documentation that addresses high-rise wind exposure for NYC exterior glass railing applications, documentation structured for the DOB's Special Inspection process and the peer review that major NYC projects typically require.

Hudson Yards, the mixed-use development on the Far West Side of Manhattan that represents the largest private real estate development in US history, has set a new benchmark for commercial design ambition in New York. The residential towers, commercial office buildings, hotel, retail podium, and public spaces of Hudson Yards collectively create demand for glass railing systems at the highest specification level, and VIVA has the documentation capability and design-assist depth to support scopes of that complexity.

Local Support

Meet Your New York City Railing Specialist

Kevin Zalewski - Northeast

Kevin Zalewski - Northeast

REGIONAL SALES MANAGER - NORTHEAST

Glass samples, NYC DOB documentation guidance, high-rise wind load engineering support, and fast budget input for New York City commercial and luxury residential glass railing system scopes.

Phone

917.915.0892

Email

kzalewski@vivarailings.com

Frequently Asked Questions

A glass railing system is an architectural guardrail or handrail assembly using tempered or laminated glass panels as the primary infill or structural element. In New York City commercial applications, glass railing systems appear in luxury residential tower lobbies and rooftop terraces, commercial office mezzanines, hotel interior features, and the high-visibility public spaces of the city's most architecturally ambitious commercial and mixed-use buildings.
Yes, VIVA supplies glass railing systems for New York City commercial and residential projects, including Midtown Manhattan office and mixed-use, the Upper West and East Side luxury residential markets, Hudson Yards and the Far West Side development corridor, Downtown Manhattan commercial and residential, and the Brooklyn and Queens markets where NYC's commercial construction footprint continues to expand
The New York City Department of Buildings (DOB) operates the most stringent and thorough commercial building review process in the United States. NYC Local Laws, the NYC Building Code (which supplements IBC with extensive New York-specific requirements), and the DOB's Special Inspection program all add layers of documentation and approval that are not present in other major markets. Glass railing systems in NYC commercial projects must be specified with the DOB's documentation requirements in mind from the earliest design phase.
NYC luxury residential towers, particularly in Midtown, the Upper East and West Sides, and the Hudson Yards corridor, consistently specify frameless glass balcony and terrace railing. Rooftop terraces, which are premium amenity spaces on virtually every luxury residential building in Manhattan, require frameless glass railing that maximizes skyline views while complying with NYC Building Code wind load requirements for high-rise exterior applications.
New York City's high-rise building stock creates significant wind exposure conditions for exterior glass railing on upper floors. NYC Building Code wind load requirements for exterior glass guardrail at elevation require glass panel specifications and base shoe anchorage designs that account for the actual wind pressures at the building's height and exposure category. VIVA provides engineering documentation structured for NYC DOB Special Inspection requirements.
NYC Local Laws, particularly those governing facade maintenance, material performance, and building envelope components, may affect glass railing specifications on NYC commercial projects. We provide documentation structured for compliance with relevant NYC Local Laws and the DOB's approval process, with specifications that anticipate the Special Inspection requirements that NYC commercial glass railing typically triggers.
At schematic design. NYC DOB review timelines are longer than in most other US markets, and glass railing specifications that are not properly documented for the NYC Building Code can cause significant permit delays. Early engagement also allows the base shoe type, recessed versus surface-mount, to be coordinated with the concrete program on new construction projects before slab conditions are locked.

Ready to Specify a Glass Railing System in New York City?

Searching
Searching....