Architectural Metal Panels for Commercial Facades & Cladding |…
Architectural Metal Panels for Commercial Facades & Cladding | MetalSpaces

Architectural Metal Panels for

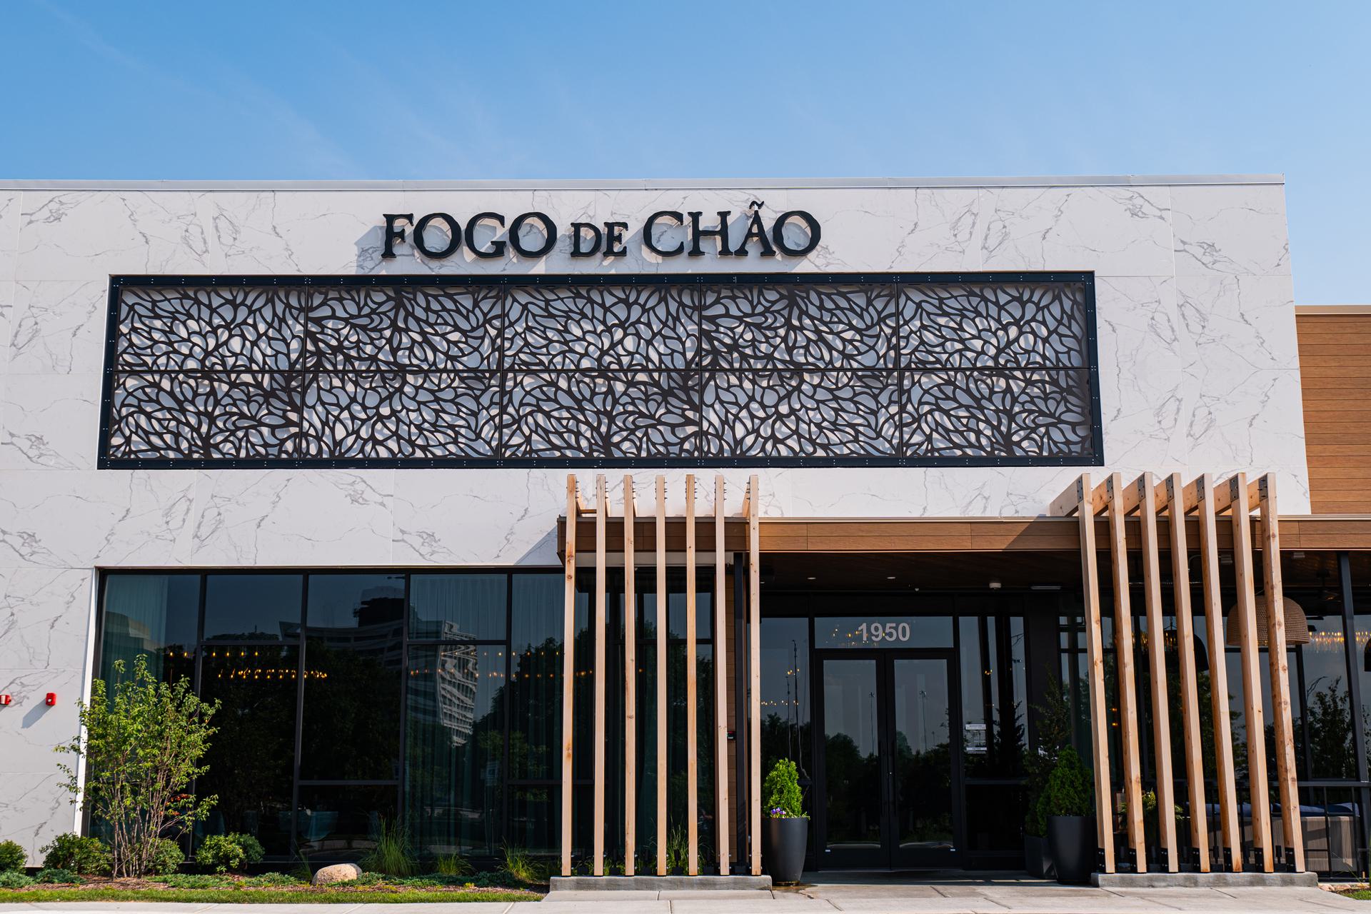
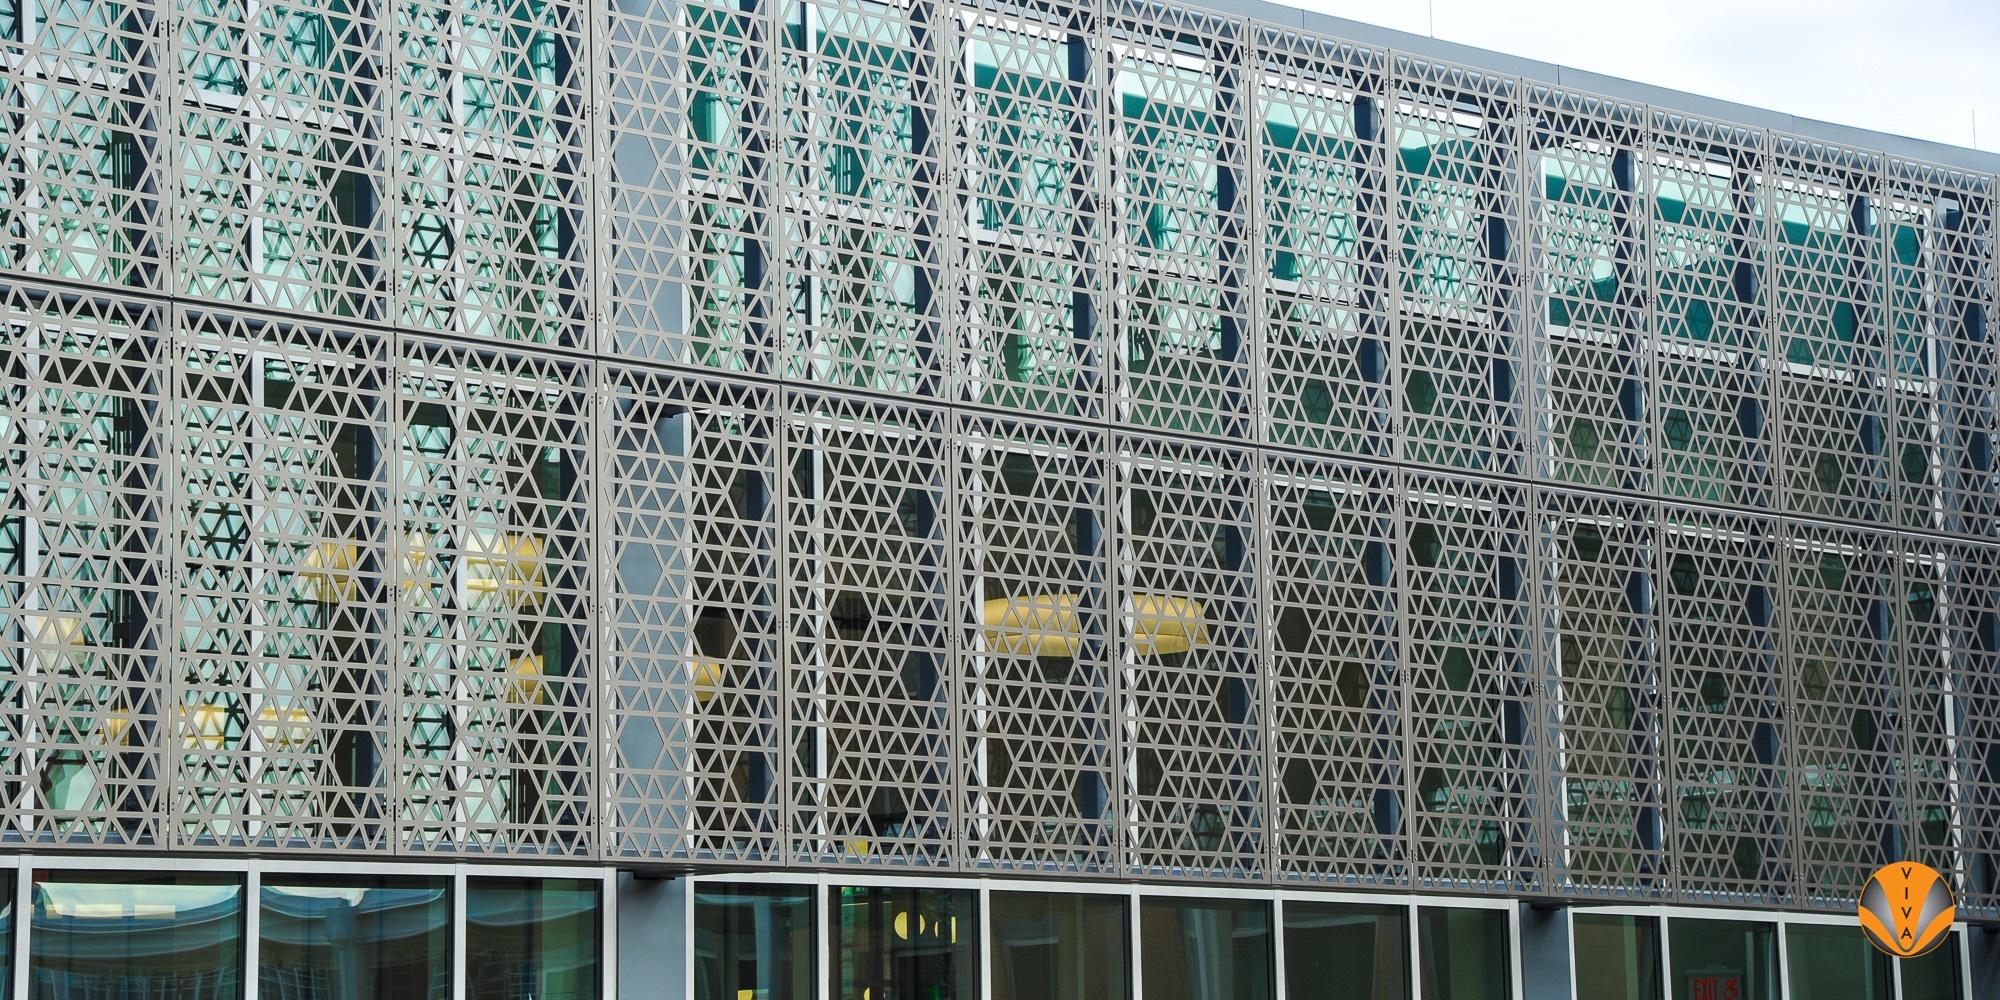
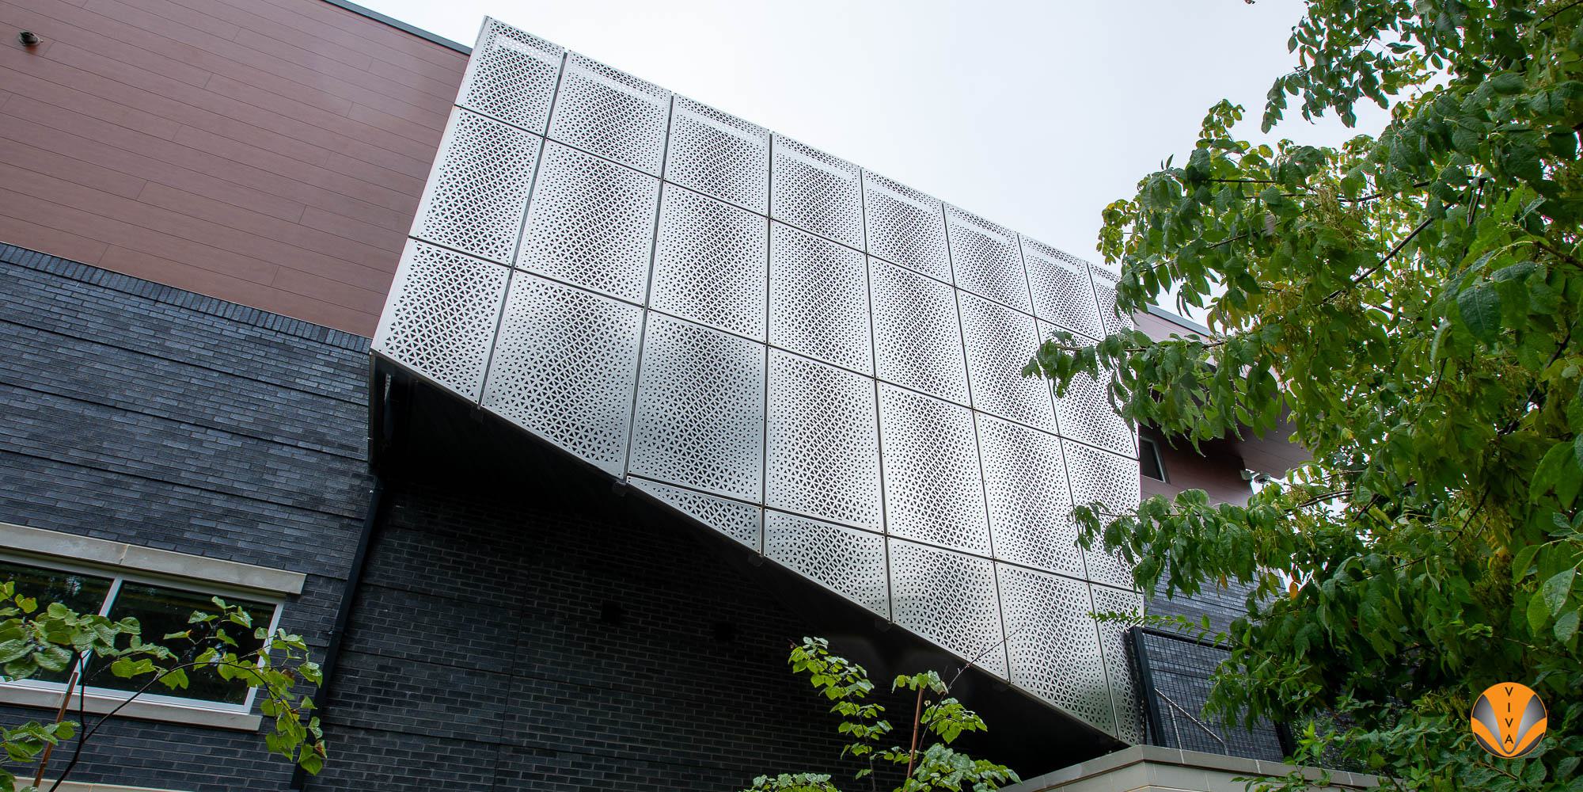
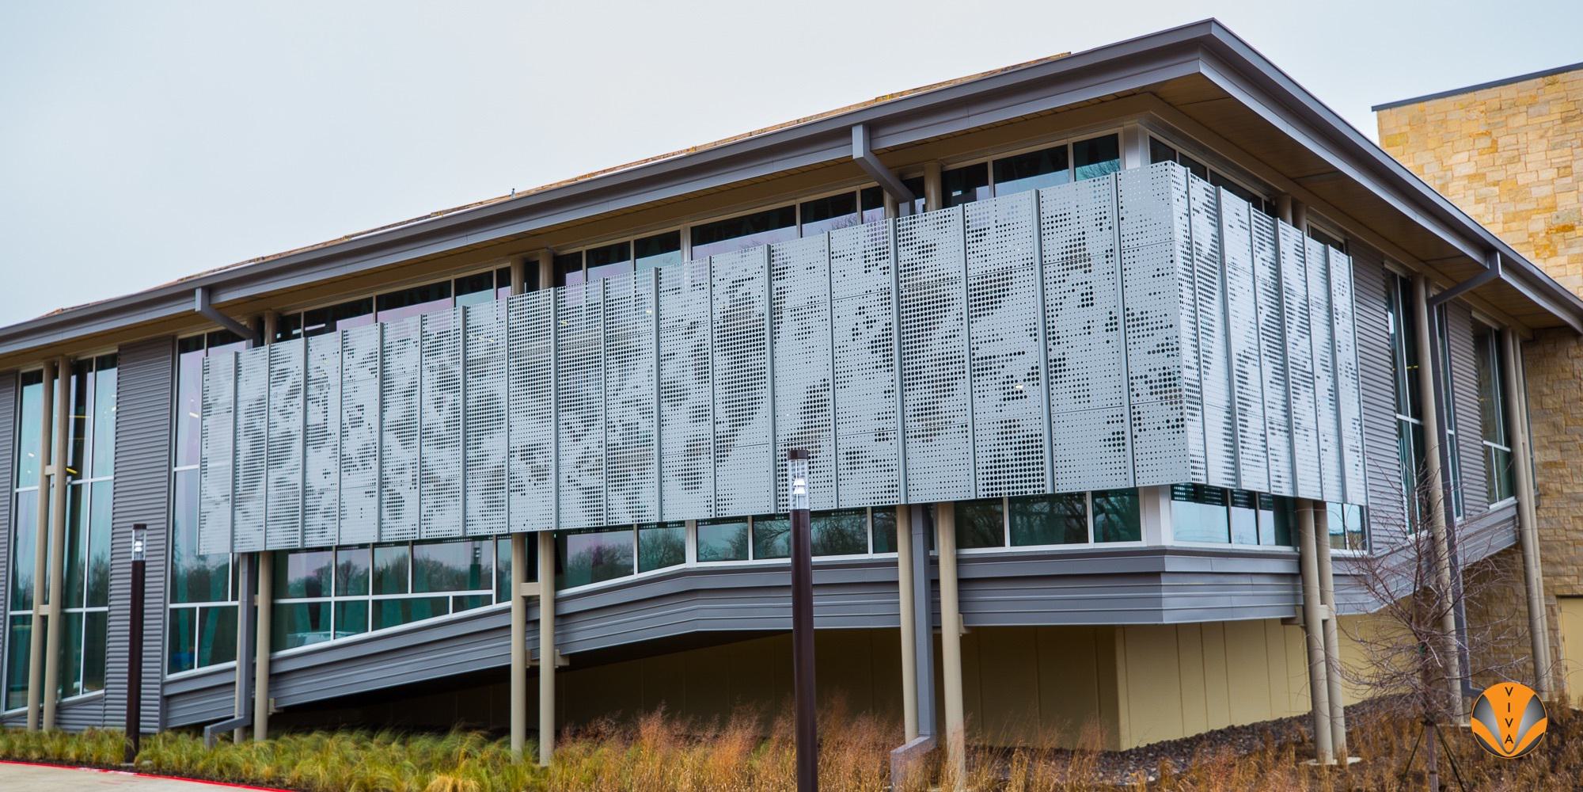
When the facade specification calls for custom geometry, a specific material expression, or a fabricated-to-drawing solution that catalog cladding systems cannot deliver, architectural metal panels are the path. Metal Spaces fabricates architectural metal panels for commercial facades, institutional cladding, and high-performance building envelope applications, with PVDF-coated aluminum, Cor-Ten, powder-coated steel, and stainless options, full Division 05/07 specification support, and design-assist coordination built for the precision requirements of the architecture and facade consulting community.

Trusted by Architects, Facade Consultants, and Commercial Owners

Metalspaces joey rodriguezMetalspaces webb elementaryMetalspaces georgetown isd elemMetalspaces sterling park safety center
Architectural Metal Panels Built for Specification-Level Projects

Built for Specification-Level Projects

Architectural metal panel projects are specified, not selected from a catalog. They require a fabricator who understands the specification language, coordinates with the facade consultant and structural engineer, and delivers panels that match the drawings, not an approximation of them.

Fabricated to Architectural Drawings

MetalSpaces produces panels from architectural drawings, not standard catalog dimensions, custom geometry, panel-to-panel consistency, and the fabrication precision that specification-level commercial projects require.

Division 05/07 Specification Support

Specification section language, material data sheets, test reports, and submittal packages structured for CSI Division 05 and 07 — the documentation framework that architects and building envelope consultants expect.

LEED and Sustainability Documentation

Recycled content data, regional materials qualification, and material certifications structured for LEED submittal requirements, supporting the sustainability documentation process without creating additional coordination burden.

Architectural Metal Panel Applications

Available MetalSpaces

View All Systems
 Facade Cladding Systems

Facade Cladding Systems

PVDF-coated aluminum and powder-coated steel facade panel systems for commercial, institutional, and mixed-use building envelopes, custom geometry, attachment system coordination, and thermal movement accommodation.

 Rain Screen Panel Systems

Rain Screen Panel Systems

Pressure-equalized rain screen facade panels with engineered air gap and drainage, architectural metal panel systems that meet building envelope performance requirements while delivering custom material expression.

 Civic and Institutional Cladding

Civic and Institutional Cladding

Architectural metal panels for civic buildings, cultural institutions, higher-ed facilities, and government projects where design quality, material longevity, and specification rigor are all required simultaneously.

 High-Performance Exterior Applications

High-Performance Exterior Applications

Coastal, high-humidity, and harsh-environment architectural metal panel specifications, 316 stainless, marine-grade aluminum, and Cor-Ten with appropriate finish and attachment systems for demanding exposure conditions.

Regional Focus

Architectural Metal Panels: The Specification and Fabrication Bridge

Architectural metal panels sit at the point where design intent becomes a building performance specification, where the architect's facade concept is translated into panels that attach to structure, shed water, accommodate thermal movement, and look exactly as designed for the life of the building. MetalSpaces occupies the fabrication side of that translation: we work from architectural drawings, coordinate with facade and structural engineers, and produce panels that meet both the visual and performance requirements of the specification.

The material specification for architectural metal panels on commercial facades has evolved significantly. PVDF (polyvinylidene fluoride) coating on aluminum is now the standard for long-term exterior performance, PVDF coatings are specified with 70% PVDF resin content per AAMA 2605, providing fade and chalk resistance guarantees of 10 years and a service life expectation of 40 years or more on properly maintained commercial facades. For projects where standard PVDF color palettes don't satisfy the design intent, MetalSpaces works with custom color matching within the PVDF formulation system. Powder-coat finishes are appropriate for sheltered exterior and interior applications where the full performance premium of PVDF is not required by the specification or the exposure environment.

Cor-Ten weathering steel occupies a distinct position in the architectural metal panel specification landscape. Its self-patinating surface, the controlled oxidation that produces the warm orange-brown patina familiar from prominent civic and cultural buildings, is a design statement as much as a material choice. It requires correct detailing: drainage must be managed to prevent staining of adjacent materials during the patination period; the panel must be specified with appropriate edge and fastener conditions to prevent corrosion migration; and building owners need to understand the patination timeline. MetalSpaces provides Cor-Ten detailing guidance as part of every weathering steel panel specification to ensure the installation performs as the design intends over time.

Attachment system design is the detail that separates well-specified architectural metal panel projects from those that generate field problems. Panels need to be attached in a way that allows thermal movement, the differential expansion between the metal panel and the building structure behind it, without visible distortion, noise, or fastener failure. For large-scale facade systems, MetalSpaces provides attachment recommendations coordinated with the facade consultant or structural engineer of record, using sub-frame systems, clip-mounted panel connections, and engineered expansion provisions appropriate for the panel size, material, and climate exposure.

Local Support

Talk to a MetalSpaces Architectural Panel Specialist

Kevin Zalewski

Kevin Zalewski

Northeast

Material samples, PVDF and powder-coat finish options, Division 05/07 specification support, LEED documentation, and project-specific budget estimates for architectural metal panel scopes.

Phone

917.915.0892

Email

kzalewski@vivarailings.com

Frequently Asked Questions

Architectural metal panels are fabricated metal cladding and surface systems designed for commercial and institutional building applications where both performance and aesthetics are specified requirements. They include facade cladding systems, rain screen panels, decorative and perforated screen panels, and custom fabricated metal elements used in building envelopes, interior cladding, and large-scale architectural applications.
Standard cladding products are engineered for performance, weather resistance, thermal control, and structural attachment, with limited design flexibility. Architectural metal panels are specified when the design team requires custom geometry, custom pattern, specific material expression, or a fabricated-to-drawing solution that standard catalog cladding systems cannot provide. MetalSpaces fabricates to architectural drawings and supports design-assist coordination from early concept through construction documents.
MetalSpaces architectural metal panels are fabricated in aluminum (anodized or PVDF-coated for long-term exterior performance), mild steel (powder-coated for sheltered and interior applications), Cor-Ten weathering steel (self-patinating exterior), and stainless steel (for the highest-grade corrosion resistance in coastal or specialty applications). Material selection is driven by the project's exposure environment, performance specification, and design intent.
Yes — MetalSpaces can support LEED and sustainability documentation for architectural metal panel scopes. Steel and aluminum panels have high recycled content percentages that contribute to LEED materials credits. Locally fabricated panels can contribute to regional materials credits. MetalSpaces provides material content documentation and fabrication location data structured for LEED submittal requirements upon request.
Architectural metal panels are typically specified under CSI Division 05 (Metals) or Division 07 (Thermal and Moisture Protection) depending on the application. MetalSpaces provides specification section language, material data sheets, and test reports that support the project's specification package. For facade systems, coordination with the building envelope consultant or facade engineer is recommended to confirm attachment system design and thermal movement accommodation.
Contact MetalSpaces with the project location, application type, approximate square footage, and any available design drawings or specifications. We provide material samples, finish samples, and preliminary submittal documentation at the design development phase. Full submittals, including shop drawings, material certifications, and finish approvals, are produced after design is confirmed and the scope is contracted.

Ready to Specify Architectural Metal Panels?

Searching
Searching....